
55 Young St
Tillsonburg, Ontario


Beds
5
Baths
2
Sqft
1,100
Type
Detached
About this Property
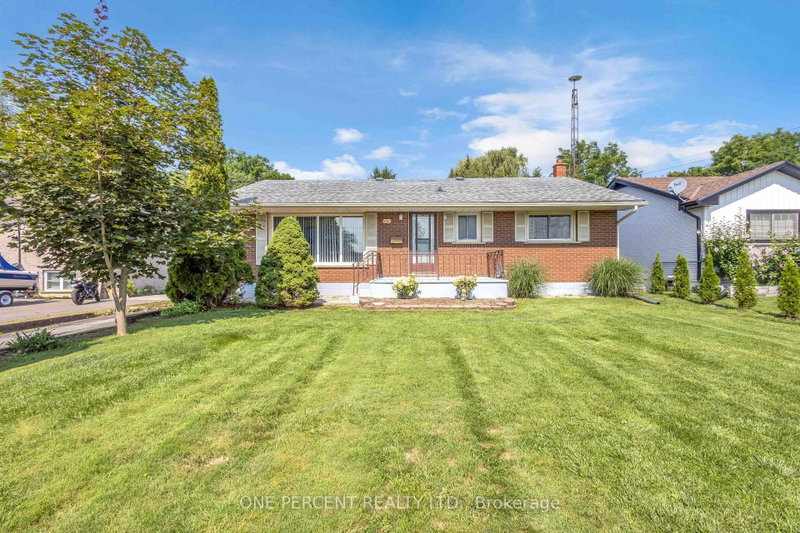
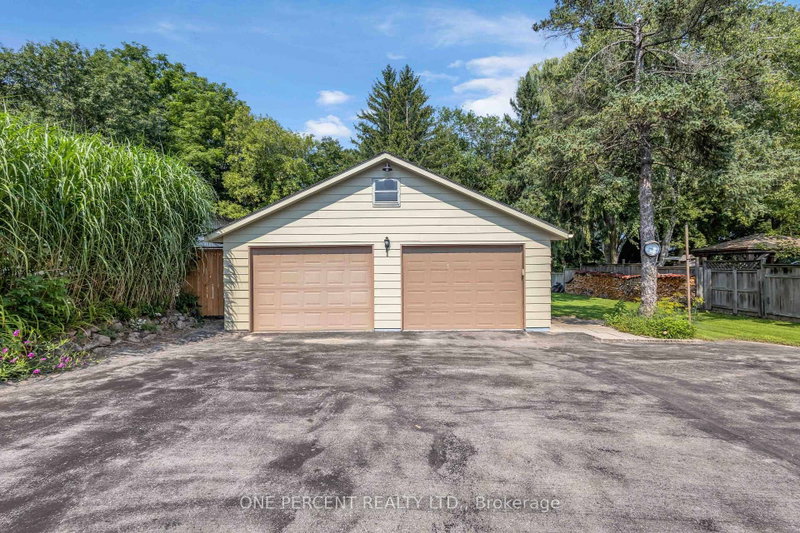
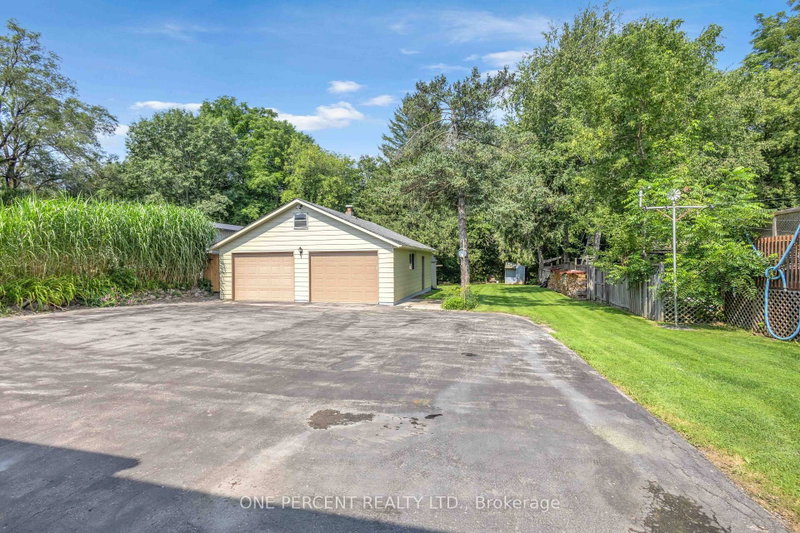
Welcome to 55 Young Street in Tillsonburg, a solidly built, 1,200+ square-foot all-brick bungalow situated on a rare 60-foot by over 300-foot deep lot backing onto a peaceful ravine with no rear neighbours. Meticulously maintained where it matters most, the home features newer windows, a roughly 10-year-old roof, and a well-serviced furnace and central A/C, offering an exceptional foundation where you can live comfortably for decades while adding your own cosmetic updates over time. The main level boasts a bright, spacious living room alongside three generously sized bedrooms, while the bright walkout basement-complete with oversized windows and separate access-is primed for a seamless in-law suite or extended-family setup. Outside, convenience and functionality abound with a wraparound driveway and an oversized double-car garage equipped with fantastic attic loft storage, creating a complete package of privacy, space, and enduring value.
Listing Details
- MLS #
- X13732834
- Board
- PROPTX
- Market
- ontario
- Property Type
- Detached
- Style
- Bungalow
- Year Built
- 51-99
- Garage
- Detached
- Garage Spaces
- 2
- Parking Spaces
- 10
- Basement
- Finished, Fin W/O
- Heating
- Forced Air
- Cooling
- Central Air
- Pool
- None
- Lot Size
- 60 × 351.03 ft
- Annual Taxes
- $4,062/yr
- Listed By
- ONE PERCENT REALTY LTD.
- Listed On
- September 1, 2026
Features & Extras
Extras
Dryer, Garage Door Opener, Refrigerator, Stove, Washer, OtherAdd Inclusions:All Appliances included, All ELFs, All window Coverings.
Room Measurements
| Room | Level | Size | Features |
|---|---|---|---|
| Living | Main | 4.72 × 4.04 m | |
| Kitchen | Main | 3.43 × 4.57 m | |
| Bathroom | Main | 2.49 × 1.85 m | 4 Pc Bath |
| Br | Main | 3.02 × 3.71 m | |
| Br | Main | 3.2 × 3.73 m | |
| Br | Main | 3.1 × 3.02 m | |
| Bathroom | Bsmt | 1.72 × 2.5 m | |
| Br | Bsmt | 3.62 × 4.32 m | |
| Br | Bsmt | 3.1 × 4.1 m | |
| Kitchen | Bsmt | 3.71 × 4.6 m | |
| Family | Bsmt | 3.68 × 6.2 m |
Request information
A REMAX Hallmark® representative will follow up with you.