
550 Bert Budd Ave
Newmarket, Ontario



Beds
4
Baths
4
Sqft
2,000
Type
Detached
About this Property
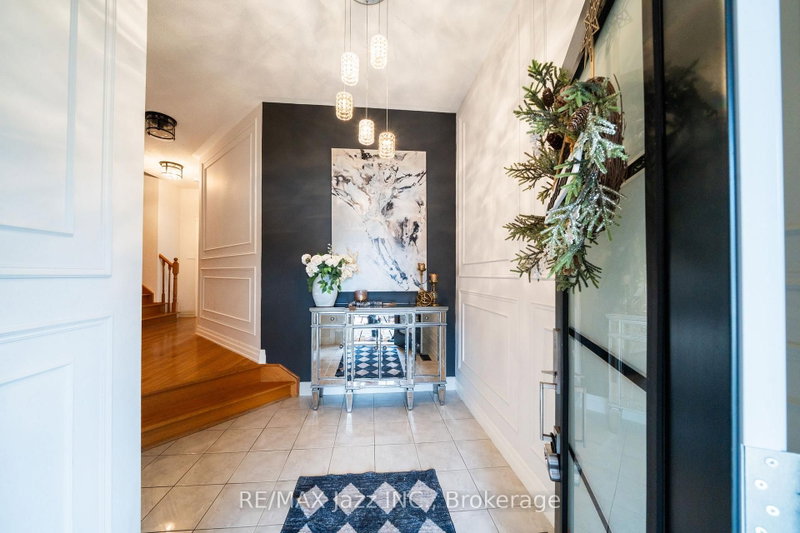
Beautiful 4-bedroom brick home with a finished basement in the highly sought-after College Manor! Bright, functional layout with hardwood floors and California shutters throughout. Features a spacious dining room with French doors, cozy family room with gas fireplace, and a modern eat-in kitchen with quartz counters, stainless steel appliances, gas stove, breakfast bar, and walk-out to a private landscaped backyard with deck-perfect for summer entertaining. Upstairs offers generously sized bedrooms, including a primary suite with double door entry, walk-in closet, and 4-piece ensuite. Separate garage entrance leads to a fully finished basement complete with a rec room, wet bar, 3-piece bath, and bonus office or workout space. Prime location close to top schools, Magna Centre, shopping, and transit. A true turnkey family home ready to move in and enjoy.
Listing Details
- MLS #
- N13810628
- Board
- PROPTX
- Market
- ontario
- Property Type
- Detached
- Style
- 2-Storey
- Year Built
- 16-30
- Garage
- Attached
- Garage Spaces
- 2
- Parking Spaces
- 4
- Basement
- Finished, Sep Entrance
- Heating
- Forced Air
- Cooling
- Central Air
- Pool
- None
- Lot Size
- 31.52 × 110.85 ft
- Annual Taxes
- $6,045/yr
- Listed By
- REMAX Jazz INC.
- Listed On
- September 21, 2026
Features & Extras
Extras
Fridge, Gas Stove, Washer, Dryer, B/I Dishwasher, Fridge, B/I Micro, ELF's, Window Coverings, Brdlm W/Id, CAC, CVAC & Equip, Alarm System, GDO & 2 Remotes, Shed, Gas Fireplace, Retractable Awning, Bsmt TV Unit.
Room Measurements
| Room | Level | Size | Features |
|---|---|---|---|
| Dining | Main | 3.4 × 6.09 m | hardwood floor, Crown Moulding, French Doors |
| Kitchen | Main | 3.24 × 3.38 m | Porcelain Floor, Quartz Counter, Stainless Steel Appl |
| Breakfast | Main | 2.41 × 3.39 m | Porcelain Floor, W/O To Deck, California Shutters |
| Family | Main | 3.71 × 4.54 m | hardwood floor, Gas Fireplace, California Shutters |
| Primary | Upper | 4.02 × 5.68 m | hardwood floor, W/I Closet, 4 Pc Ensuite |
| 2nd Br | Upper | 3.03 × 3.11 m | hardwood floor, Closet, California Shutters |
| 3rd Br | Upper | 3.06 × 3.09 m | hardwood floor, Closet, California Shutters |
| 4th Br | Upper | 3.82 × 5.07 m | hardwood floor, Closet, California Shutters |
| Rec | Lower | 3.69 × 8.15 m | Laminate, Window, Wet Bar |
| Office | Lower | 3.11 × 3.55 m | Broadloom |
Request information
A REMAX Hallmark® representative will follow up with you.