
550 Grey St
Brantford, Ontario
Beds
2
Baths
1
Sqft
1,000
Type
Condo Townhouse
About this Property
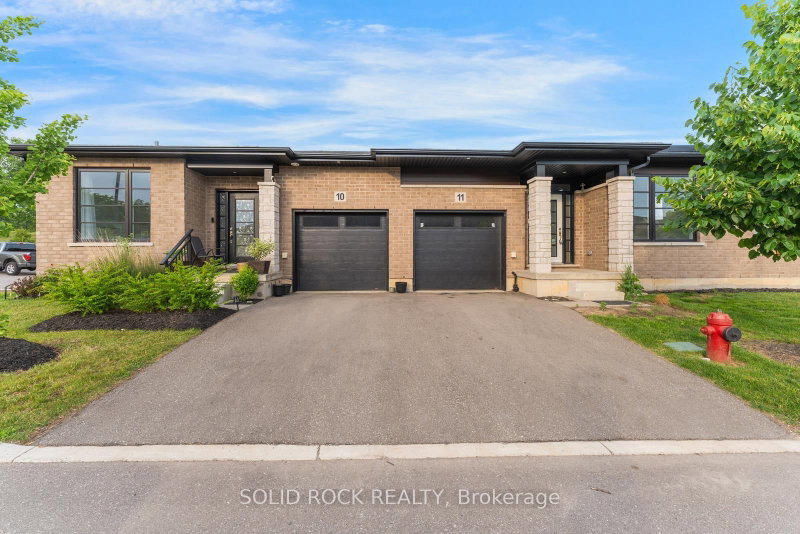
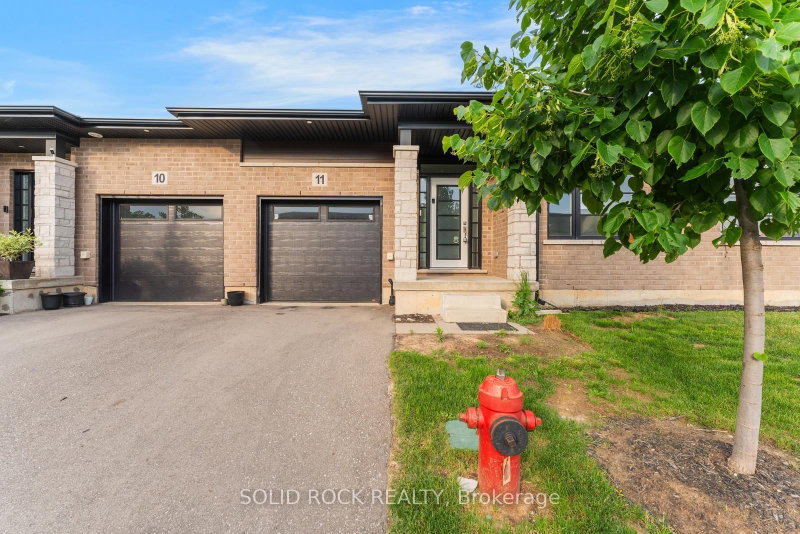
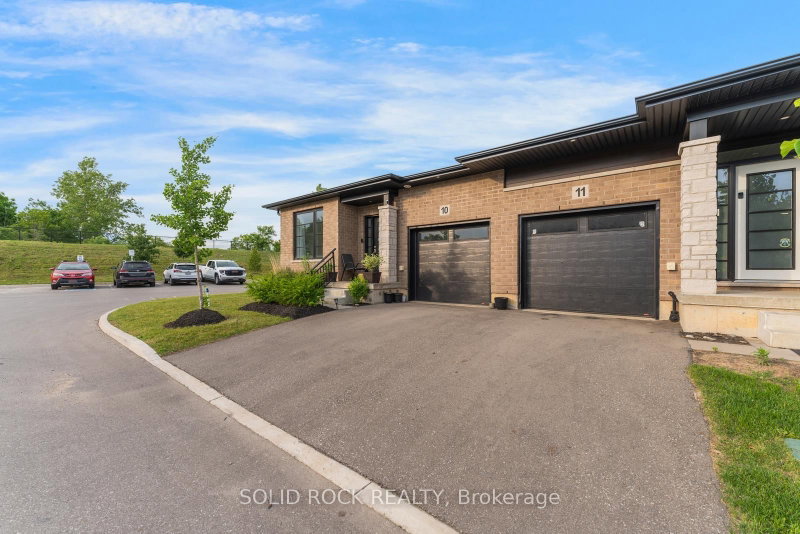
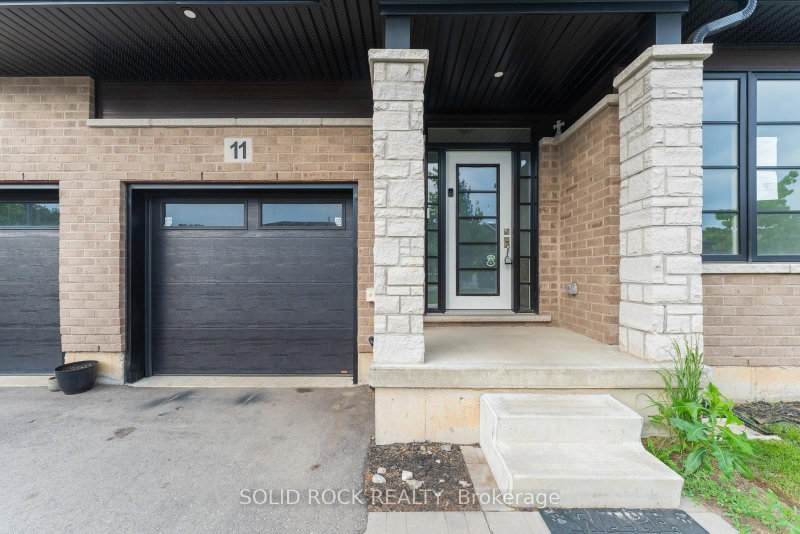
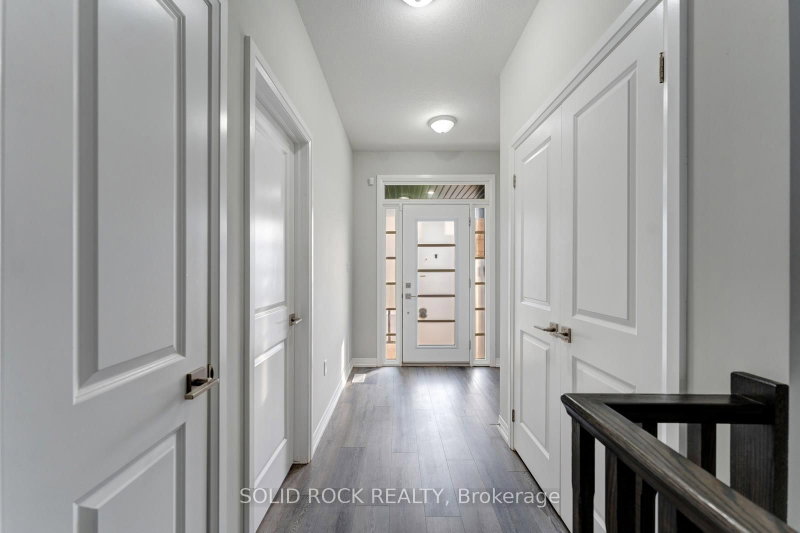
Welcome to this beautifully appointed bungalow townhome offering the perfect blend of modern style, comfort, and low-maintenance living. Thoughtfully designed with an open-concept layout, this home features a bright and inviting living space that seamlessly connects the kitchen, dining, and living areas. Offering two spacious bedrooms, contemporary finishes throughout, and the convenience of a separate laundry room, this home is as functional as it is stylish. The full expansive unfinished basement provides exceptional potential to create additional living space, a home gym, recreation room, or ample storage to suit your needs. Ideally situated in a desirable location close to shopping, restaurants, parks, and everyday amenities, this is an outstanding opportunity for first-time buyers, downsizers, or anyone seeking easy, carefree living. Taxes estimated as per city's website. Property is being sold under Power of Sale. Sold as is, where is. RSA.
Listing Details
- MLS #
- X13496936
- Board
- PROPTX
- Market
- ontario
- Property Type
- Condo Townhouse
- Style
- Bungalow
- Garage
- Attached
- Garage Spaces
- 1
- Parking Spaces
- 2
- Basement
- Full, Unfinished
- Heating
- Forced Air
- Cooling
- Central Air
- Annual Taxes
- $4,410/yr
- Maint. Fee
- $156/mo
- Listed By
- SOLID ROCK REALTY
- Listed On
- June 25, 2026
Features & Extras
Extras
None - Sold "As Is" as per Schedule B. Vendor does not warrant ownership or condition of chattels
Room Measurements
| Room | Level | Size | Features |
|---|---|---|---|
| Living | Ground | 4.32 × 3.84 m | |
| Dining | Ground | 2.57 × 4.95 m | |
| Kitchen | Ground | 3.78 × 4.9 m | |
| Br | Ground | 4.42 × 4.19 m | |
| Bathroom | Ground | 2.24 × 2.59 m | 4 Pc Bath |
| Laundry | Ground | 1.78 × 3.12 m | |
| Br | Ground | 3.89 × 2.82 m |
Request information
A REMAX Hallmark® representative will follow up with you.