
550 North Service Rd
Grimsby, Ontario



Beds
3
Baths
2
Sqft
900
Type
Condo Apt
About this Property
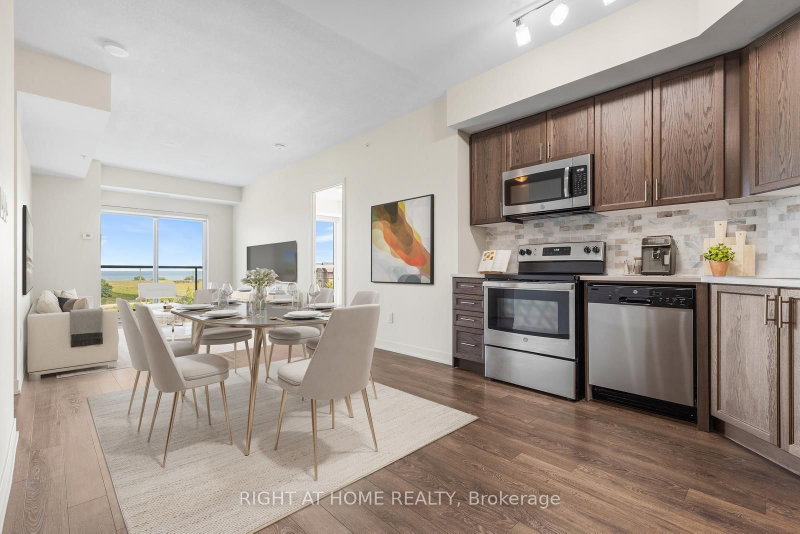
Welcome to this beautifully maintained 2-bedroom + den, 2-bathroom condo in the desirable Grimsby on the Lake community. Offering 936 sq. ft. of thoughtfully designed living space, plus a 104 sq. ft. private balcony, this bright and spacious suite showcases beautiful views of Lake Ontario and is ready for you to move in and enjoy. Freshly painted throughout, this unit offers a clean, modern feel with an open-concept layout that's perfect for both everyday living and entertaining. Large windows fill the space with natural light, while the versatile den is ideal for a home office, study, or reading area. The primary bedroom features a private ensuite, with another generously sized second bedroom and full bathroom. Additional highlights include two underground parking spaces, one storage locker, and brand-new in-suite full-sized washer and dryer, offering both convenience and everyday functionality. Located just steps from the waterfront, walking trails, cafés, restaurants, and parks, and with quick access to the QEW, this home combines luxurious lakeside living with an easy commute to Hamilton, Burlington, and the GTA. A great place to call home, combining comfortable everyday living with the best of Grimsby's lakeside lifestyle.
Listing Details
- MLS #
- X14113650
- Board
- PROPTX
- Market
- ontario
- Property Type
- Condo Apt
- Style
- Apartment
- Year Built
- 6-10
- Garage
- Underground
- Garage Spaces
- 2
- Parking Spaces
- 2
- Basement
- None
- Heating
- Forced Air
- Cooling
- Central Air
- Listed By
- RIGHT AT HOME REALTY
- Listed On
- October 23, 2026
Features & Extras
Extras
All existing appliances and light fixtures. Monthly rent includes: Building Insurance, Building Maintenance, Common Elements, Water, Parking
Room Measurements
| Room | Level | Size | Features |
|---|---|---|---|
| Br | Main | 3.05 × 3.73 m | 3 Pc Ensuite |
| 2nd Br | Main | 3.0 × 3.66 m | 3 Pc Bath |
| Living | Main | 3.1 × 6.32 m | |
| Kitchen | Main | 2.59 × 3.05 m | |
| Den | Main | 1.96 × 2.16 m |
Request information
A REMAX Hallmark® representative will follow up with you.