
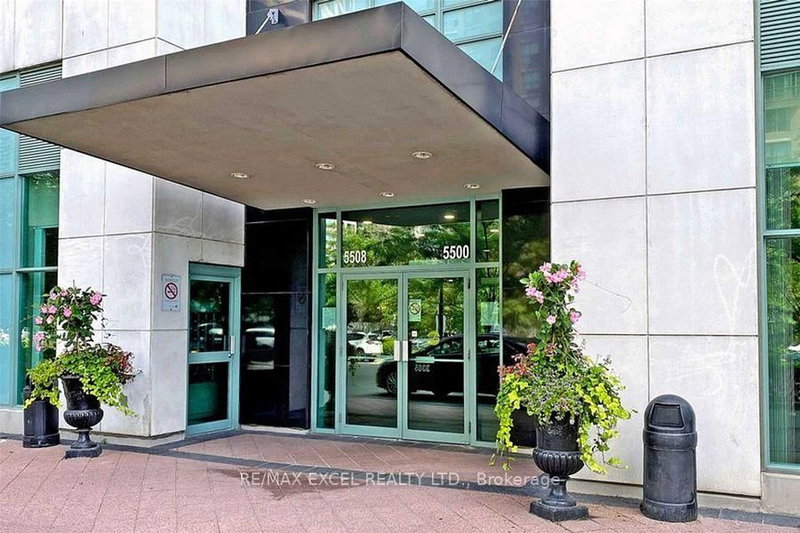
5500 Yonge St
Toronto, Ontario




Beds
2
Baths
1
Sqft
700
Type
Condo Apt
About this Property
Exceptional 1 Bedroom + Large Den Residence At 5500 Yonge Street In The Highly Sought-After Yonge & Finch Neighbourhood! Bright And Spacious, This Well-Proportioned Suite Features Floor-To-Ceiling Windows, Unobstructed Yonge Street Views, And Balcony Access From Both The Living Room And Primary Bedroom. The Versatile Den Offers Flexibility For A Home Office Or Additional Living Space. Enjoy Excellent Building Amenities, Including 24-Hour Concierge, A Fully Equipped Gym, Virtual Golf, Theatre Room, Party Room, And Games Room With Billiards And Ping Pong. Includes 1 Parking Space And 1 Locker. Boasting An Impressive 94 Walk Score, This Prime Location Is Just Steps To Finch Subway Station, GO Bus Terminal, Direct Bus Service To York University, Starbucks, Restaurants, Banks, Grocery Stores, Cineplex, Shoppers Drug Mart, And More, With Easy Access To Highway 401. An Outstanding Opportunity For End Users, Investors, Or Design-Minded Buyers Looking To Personalize A Spacious Suite In One Of North York's Most Convenient And Desirable Locations!
Listing Details
- MLS #
- C14107832
- Board
- PROPTX
- Market
- ontario
- Property Type
- Condo Apt
- Style
- Apartment
- Garage
- Underground
- Garage Spaces
- 1
- Parking Spaces
- 1
- Basement
- None
- Heating
- Forced Air
- Cooling
- Central Air
- Listed By
- REMAX EXCEL REALTY LTD.
- Listed On
- October 22, 2026
Features & Extras
Extras
Existing Fridge, Stove, dishwasher, rangehood, washer and dryer, all elf and window coverings. One parking and One locker
Room Measurements
| Room | Level | Size | Features |
|---|---|---|---|
| Dining | Flat | 3.06 × 3.6 m | Open Concept, hardwood floor |
| Kitchen | Flat | 2.6 × 4.33 m | Ceramic Floor, Open Concept |
| Primary | Flat | 2.97 × 3.56 m | Closet, W/O To Balcony, hardwood floor |
| Den | Flat | 2.66 × 2.65 m | Separate Rm, hardwood floor |
Request information
A REMAX Hallmark® representative will follow up with you.