
551 Percy Boom Rd
Trent Hills, Ontario

Beds
3
Baths
2
Sqft
1,100
Type
Detached
About this Property
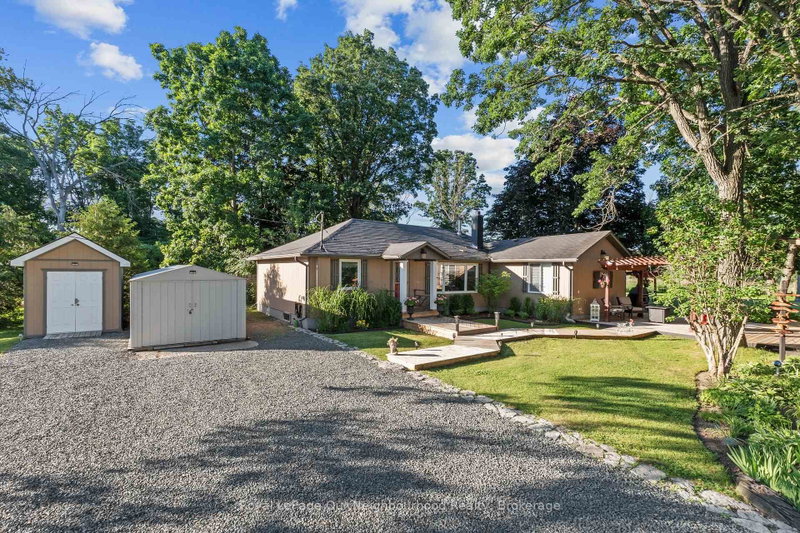
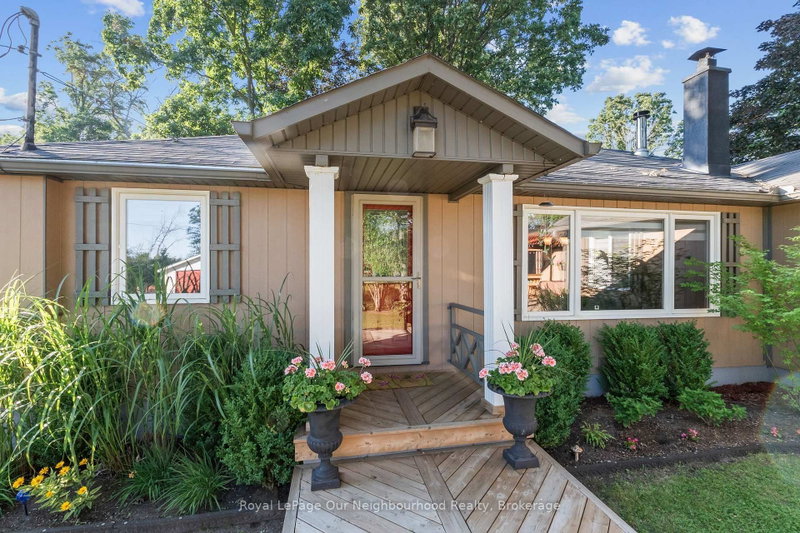
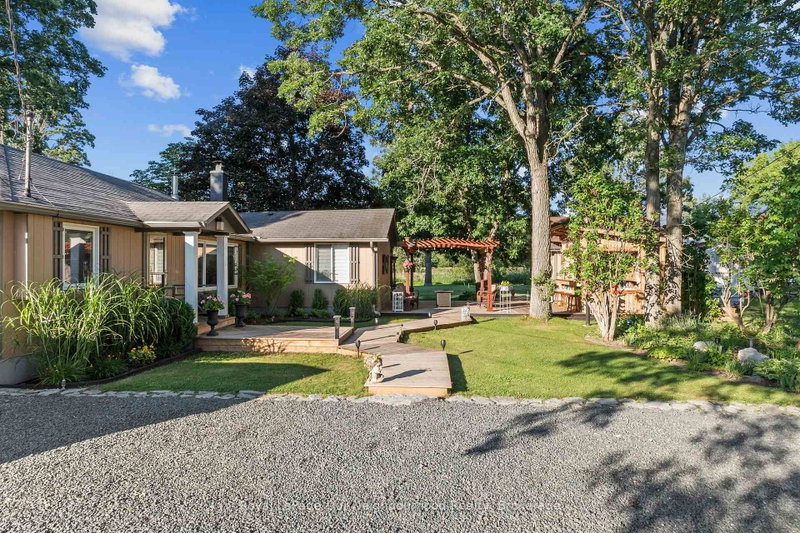
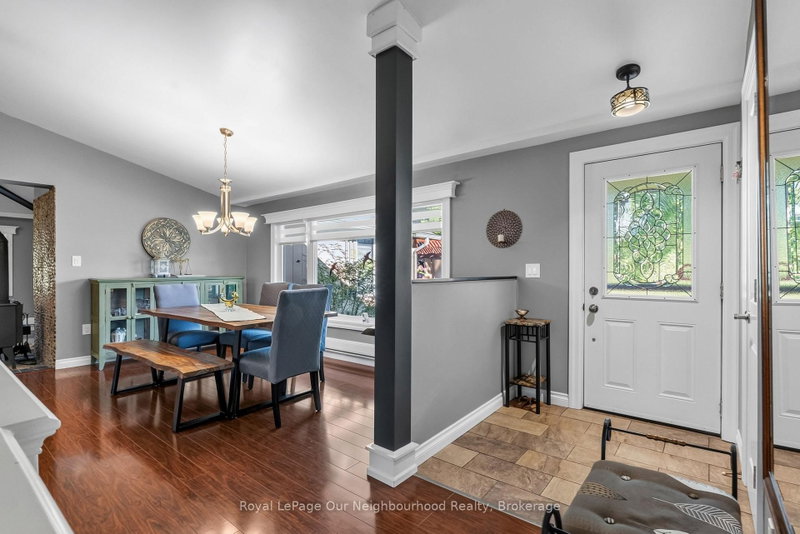
Enjoy waterfront living just minutes south of Campbellford on a peaceful channel of the Trent River. This inviting bungalow features an open concept layout with vaulted ceilings, a functional kitchen with an island, stainless steel appliances, and pot lights, alongside a dining area with a large window and a comfortable living room with a cozy woodstove and walk-out to the deck. The generous primary bedroom offers a 3-piece ensuite and a Juliette balcony, while two additional bedrooms and a 4-piece washroom provide comfortable space for family. Outside, the expansive deck is made for entertaining with a pergola, tiki bar, beautiful gardens, and a mix of native trees creating a picturesque setting. Three mixed use sheds/bunkie offer plenty of room for tools, toys, and outdoor equipment, making this an ideal year-round home or weekend getaway.
Listing Details
- MLS #
- X13543896
- Board
- PROPTX
- Market
- ontario
- Property Type
- Detached
- Style
- Bungalow
- Year Built
- 51-99
- Garage
- None
- Parking Spaces
- 5
- Basement
- Crawl Space
- Heating
- Baseboard
- Cooling
- Window Unit
- Pool
- None
- Annual Taxes
- $4,209/yr
- Listed By
- Royal LePage Our Neighbourhood Realty
- Listed On
- July 9, 2026
Features & Extras
Extras
Fridge, Stove, Over the range microwave, Washer, Dryer, Window AC unit, Window coverings, Light fixtures & fans, Washroom mirrors x2, Gazebo.
Room Measurements
| Room | Level | Size | Features |
|---|---|---|---|
| Foyer | Main | 3.56 × 1.67 m | |
| Dining | Main | 3.67 × 4.34 m | Large Window, Vaulted Ceiling |
| Kitchen | Main | 3.56 × 4.3 m | Centre Island, Stainless Steel Appl, Vaulted Ceiling |
| Living | Main | 5.71 × 4.5 m | W/O To Deck, Wood Stove, Vaulted Ceiling |
| Primary | Main | 4.47 × 4.43 m | Juliette Balcony, 3 Pc Ensuite |
| 2nd Br | Main | 3.56 × 2.79 m | |
| 3rd Br | Main | 3.57 × 2.79 m |
Request information
A REMAX Hallmark® representative will follow up with you.