
5529 Woodeden Dr
Ottawa, Ontario



Beds
3
Baths
1
Sqft
1,100
Type
Detached
About this Property
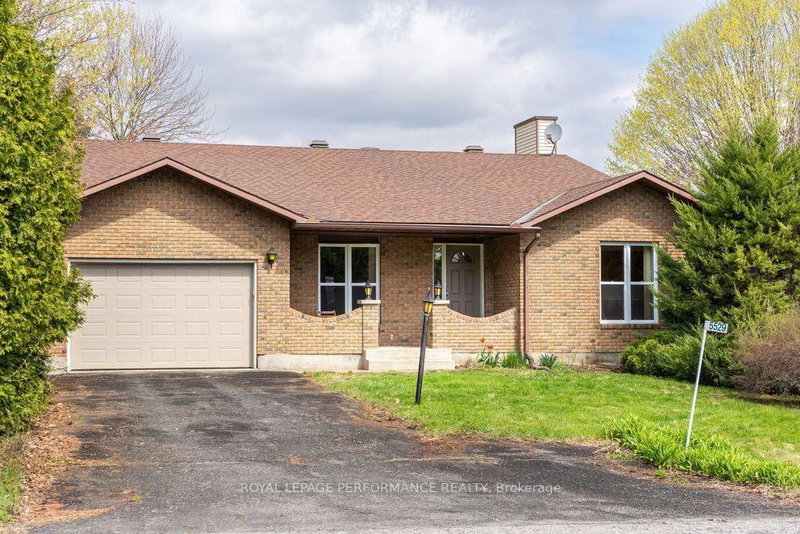
Welcome to 5529 Woodeden, an affordable opportunity to join the sought-after community of Manotick! This home features convenient inside access from the oversized single-car garage, complete with an upgraded insulated overhead door and automatic opener, to the lower-level family room, where a rough-in for a second bathroom awaits your personal touch. Freshly painted in 2022 in neutral tones, the main and second levels offer inviting, easy-care flooring throughout. The bright kitchen overlooks the picturesque front yard through a large window, while the spacious lower-level family room provides endless possibilities for use. The private backyard, framed by mature cedar hedges, creates a serene outdoor retreat. With upgraded Low-E vinyl windows, this home combines comfort and practicality in a peaceful neighbourhood setting. Don't miss this fantastic chance to own in Manotick!
Listing Details
- MLS #
- X13570938
- Board
- PROPTX
- Market
- ontario
- Property Type
- Detached
- Style
- Backsplit 3
- Garage
- Attached
- Garage Spaces
- 1
- Parking Spaces
- 3
- Basement
- Full
- Heating
- Forced Air
- Cooling
- Central Air
- Pool
- None
- Lot Size
- 106.2 × 125.74 ft
- Annual Taxes
- $4,443/yr
- Listed By
- ROYAL LEPAGE PERFORMANCE REALTY
- Listed On
- July 16, 2026
Features & Extras
Extras
Fridge, Stove, Portable Dishwasher, Dryer. All Window Coverings, All Light Fixtures.
Room Measurements
| Room | Level | Size |
|---|---|---|
| Foyer | Main | 2.35 × 3.89 m |
| Living | Main | 3.45 × 4.97 m |
| Kitchen | Main | 4.67 × 3.33 m |
| Dining | Main | 3.98 × 3.09 m |
| Primary | 2nd | 4.14 × 4.59 m |
| Br | 2nd | 2.95 × 3.9 m |
| Br | 2nd | 3.06 × 2.72 m |
| Bathroom | 2nd | 2.33 × 3.45 m |
| Family | Lower | 10.2 × 3.99 m |
Request information
A REMAX Hallmark® representative will follow up with you.