
553 Broadway Ave
Toronto, Ontario


Beds
5
Baths
5
Sqft
2,000
Type
Detached
About this Property
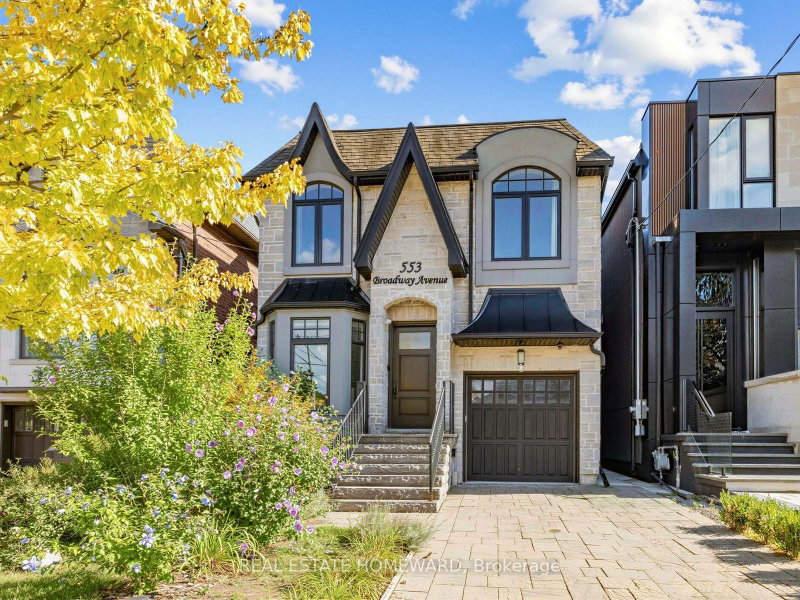
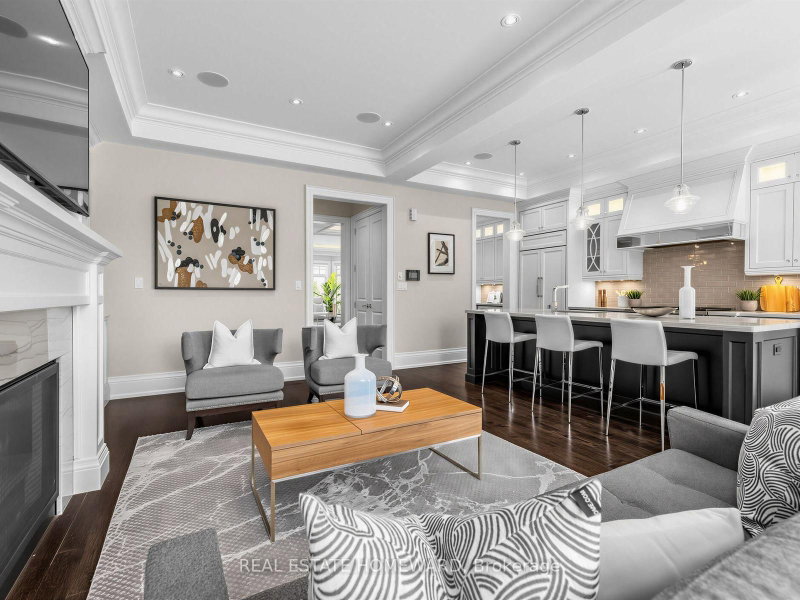
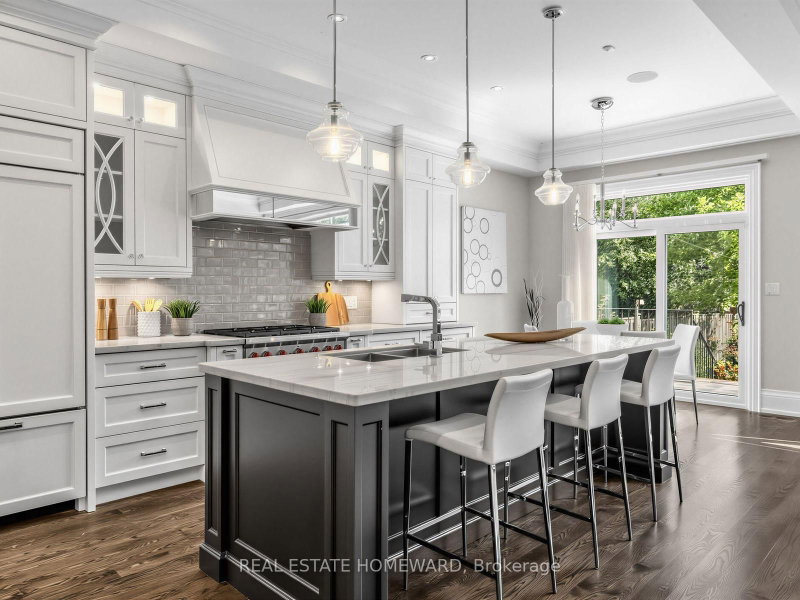
This Leaside jewel has serious attention to detail everywhere you look. Classic finishes with design elements well integrated throughout the entire home create an elegant, serene flow from one exquisite space to the next. Ebony hardwood floors greet you on entry through the front living room and formal dining room. The gourmet kitchen with breakfast bar is combined with a family room which features a built-in entertainment wall, and there is also a casual dining area overlooking the walkout sundeck and stunning south facing landscaped yard. On the second floor the primary bedroom features soaring ceilings, a Juliet balcony, 6 piece ensuite with steam shower and a generous walk-in closet. There are also three more large bedrooms (all with ensuites) and convenient second floor laundry. The lower level is expansive and bright, with nine foot ceilings, a massive recreation room with a gas fireplace, walk-out to the yard and in-law/nanny suite optionality. As you walk through, it just feels like home. Not to be missed.
Listing Details
- MLS #
- C13753904
- Board
- PROPTX
- Market
- ontario
- Property Type
- Detached
- Style
- 2-Storey
- Garage
- Built-In
- Garage Spaces
- 1
- Parking Spaces
- 3
- Basement
- Finished
- Heating
- Forced Air
- Cooling
- Central Air
- Pool
- None
- Lot Size
- 31 × 135 ft
- Annual Taxes
- $15,216/yr
- Listed By
- REAL ESTATE HOMEWARD
- Listed On
- September 8, 2026
Features & Extras
Extras
Subzero fridge/freezer, Bosch dishwasher, Wolf 36 inch gas range & oven, vent hood, Wolf microwave, Subzero wine cooler, lower level beverage fridge, Lg washer, Lg dryer, alarm control pad & detectors, all existing light fixtures, all window coverings, central vacuum system, all flat screen televisions with mounts and remotes, built-in speakers and control system, garage door opener and remote, CAC, and all other fixtures now on the property and belonging to the real property.
Room Measurements
| Room | Level | Size | Features |
|---|---|---|---|
| Living | Main | 4.7 × 3.96 m | hardwood floor, Open Concept, Coffered Ceiling |
| Dining | Main | 3.8 × 3.96 m | hardwood floor, Combined W/Living, Coffered Ceiling |
| Breakfast | Main | 2.13 × 3.38 m | hardwood floor, Open Concept, W/O To Deck |
| Kitchen | Main | 2.77 × 4.6 m | hardwood floor, Centre Island, Breakfast Bar |
| Family | Main | 5.94 × 4.19 m | hardwood floor, Centre Island, Breakfast Bar |
| Primary | 2nd | 4.72 × 4.8 m | Juliette Balcony, 6 Pc Ensuite, W/I Closet |
| 2nd Br | 2nd | 3.71 × 4.22 m | Coffered Ceiling, 4 Pc Ensuite, Closet Organizers |
| 3rd Br | 2nd | 3.1 × 3.2 m | Coffered Ceiling, Semi Ensuite, Closet |
| 4th Br | 2nd | 3.23 × 5.33 m | hardwood floor, Semi Ensuite, Double Closet |
| Laundry | 2nd | 1.4 × 2.44 m | Laundry Sink, Ceramic Floor, Pot Lights |
| Rec | Lower | 6.15 × 6.81 m | Broadloom, Gas Fireplace, Wet Bar |
| 5th Br | Lower | 5.89 × 3.66 m | Broadloom, 3 Pc Ensuite, Closet |
| Furnace | Lower | 3.05 × 3.18 m | Concrete Floor |
| Cold/Cant | Lower | 0.91 × 1.22 m | Concrete Floor |
| Laundry | Lower | 1.52 × 2.69 m | Ceramic Floor, Laundry Sink |
Request information
A REMAX Hallmark® representative will follow up with you.