
5532 Bourget Dr
Mississauga, Ontario
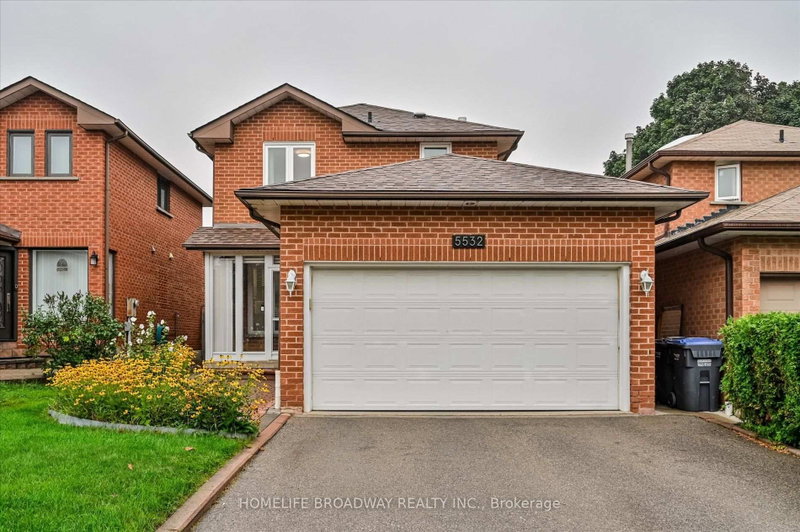
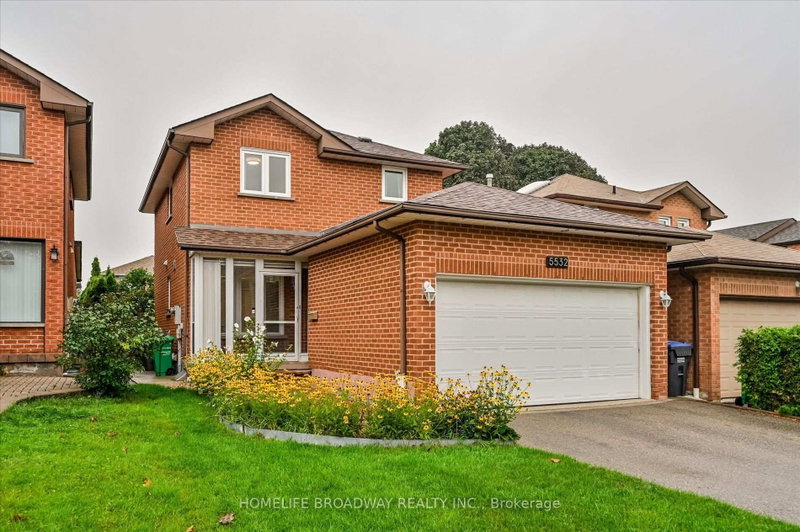
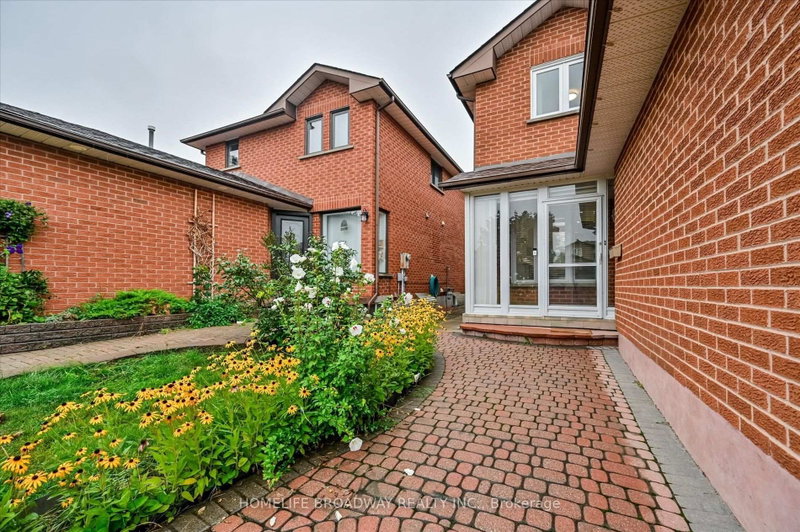


Beds
3
Baths
4
Sqft
1,100
Type
Detached
About this Property
Beautifully renovated detached home offering exceptional value for first-time buyers, young families, or those looking to enter the detached home market at an attractive price point. Thoughtfully updated and tastefully finished. Property features modern updates and stylish finishes throughout. Enjoy the added convenience of a 2-car garage, providing ample parking and storage. Step outside to the backyard and enjoy the private deck-perfect for summer BBQs, entertaining guests, or simply relaxing outdoors. Move-in ready and thoughtfully renovated, this home is an excellent opportunity for a small family or first-time buyer seeking a detached property. A fantastic opportunity to own a charming, updated detached home in a sought after neighbourhood.
Listing Details
- MLS #
- W13760228
- Board
- PROPTX
- Market
- ontario
- Property Type
- Detached
- Style
- 2-Storey
- Year Built
- 31-50
- Garage
- Attached
- Garage Spaces
- 2
- Parking Spaces
- 6
- Basement
- Finished
- Heating
- Forced Air
- Cooling
- Central Air
- Pool
- None
- Lot Size
- 31.99 × 118.11 ft
- Annual Taxes
- $5,924/yr
- Listed By
- HOMELIFE BROADWAY REALTY INC.
- Listed On
- September 9, 2026
Features & Extras
Extras
Existing: Hot Water Tank (Tankless), Water Softener, Stove, Dishwasher, Refrigerator, Hood Fan.
Room Measurements
| Room | Level | Size | Features |
|---|---|---|---|
| Living | Main | 3.3 × 4.72 m | Ceramic Floor, W/O To Deck |
| Dining | Main | 2.76 × 3.8 m | Ceramic Floor, W/O To Deck |
| Kitchen | Main | 2.58 × 4.3 m | Ceramic Floor, Stone Counter, Modern Kitchen |
| Primary | 2nd | 3.32 × 3.98 m | Ensuite Bath, Closet, Laminate |
| 2nd Br | 2nd | 2.6 × 2.8 m | Closet, Laminate |
| 3rd Br | 2nd | 2.62 × 3.04 m | Laminate |
| Rec | Bsmt | 3.72 × 5.95 m | Tile Floor, Wainscoting |
| Laundry | Bsmt | 1.52 × 2.74 m |
Request information
A REMAX Hallmark® representative will follow up with you.