
556 New England Crt
Newmarket, Ontario



Beds
3
Baths
4
Sqft
2,000
Type
Att/Row/Twnhouse
About this Property
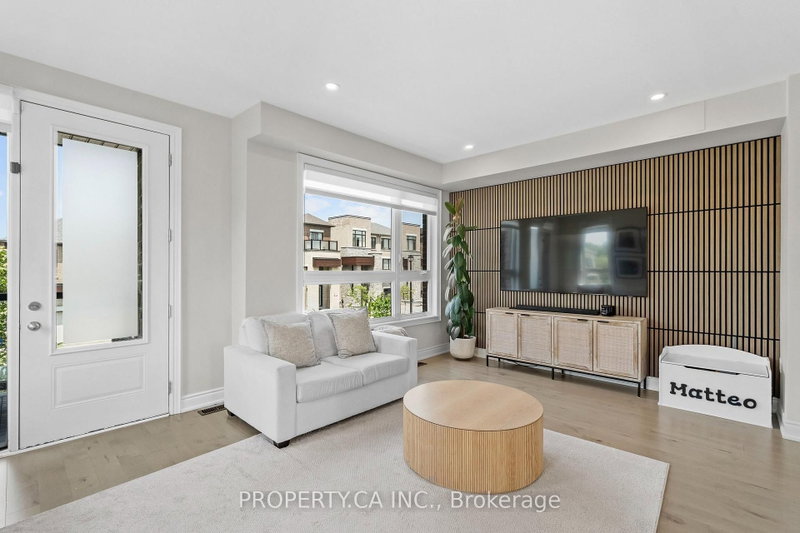
Welcome to 556 New England Crt in the highly sought-after Summerhill Estates community of Newmarket. This nearly-new end-unit townhome, tucked away at the end of a quiet court, offers 3 bedrooms, 4 bathrooms, and premium upgrades throughout. Thoughtfully designed for modern living, it features 5" maple hardwood floors, a stained staircase, smooth ceilings, and pot lights that create a bright, contemporary feel. The chef-inspired kitchen showcases extended cabinetry with pantry, quartz countertops, stylish backsplash, upgraded lighting, paneled dishwasher, integrated wine fridge, Black Kohler undermount sink, and upgraded faucets. Quartz counters continue throughout every bathroom, while the primary ensuite features an upgraded vanity height for added comfort. Custom details elevate the home, including feature walls, wainscoting, built-ins, closet organizers, upgraded window coverings, and a full interior paint refresh (2024). Enjoy added peace of mind with a hardwired alarm system, outdoor security cameras, and security film installed on all main-floor and basement windows and doors. Step outside to a private, fully fenced backyard-perfect for entertaining, relaxing, or giving kids and pets a safe outdoor space. As an end-unit located at the end of the court, the home offers enhanced privacy and a quieter setting rarely found. Located in one of Newmarket's most desirable family communities, you're just steps to the brand-new Keith Davis Tennis Centre with 10 courts and clubhouse, plus top-rated schools, parks, playgrounds, shopping, restaurants, and cafes. Commuting is effortless with quick access to Highway 404 and the Newmarket GO Station. A rare opportunity to own a move-in-ready home that perfectly combines style, comfort, privacy, and an unbeatable location.
Listing Details
- MLS #
- N13835116
- Board
- PROPTX
- Market
- ontario
- Property Type
- Att/Row/Twnhouse
- Style
- 3-Storey
- Garage
- Built-In
- Garage Spaces
- 1
- Parking Spaces
- 3
- Basement
- Unfinished
- Heating
- Forced Air
- Cooling
- Central Air
- Pool
- None
- Lot Size
- 41.18 × 99.99 ft
- Annual Taxes
- $5,911/yr
- Listed By
- PROPERTY.CA INC.
- Listed On
- September 28, 2026
Features & Extras
Extras
Existing Appliances: Fridge, Gas Stove, B/I Exhaust Fan, B/I Dishwasher, B/I Wine Fridge, Washer & Dryer, All Existing Electrical Light Fixtures, All Existing Window Coverings
Room Measurements
| Room | Level | Size | Features |
|---|---|---|---|
| Family | Main | 4.61 × 5.87 m | hardwood floor, W/O To Balcony, Large Window |
| Living | 2nd | 5.82 × 6.39 m | hardwood floor, Large Window, Open Concept |
| Kitchen | 2nd | 2.75 × 8.93 m | Quartz Counter, Centre Island, Stainless Steel Appl |
| Dining | 2nd | 3.11 × 6.82 m | hardwood floor, Open Concept, Large Window |
| Primary | 3rd | 3.96 × 4.86 m | W/I Closet, Large Window, 5 Pc Ensuite |
| 2nd Br | 3rd | 2.75 × 4.03 m | Closet, Large Window, hardwood floor |
| 3rd Br | 3rd | 2.91 × 3.72 m | Closet, Large Window, hardwood floor |
| Utility | Bsmt | 0.0 × 0.0 m |
Request information
A REMAX Hallmark® representative will follow up with you.