
5565 5th Line
New Tecumseth, Ontario


Beds
4
Baths
3
Sqft
2,000
Type
Detached
About this Property
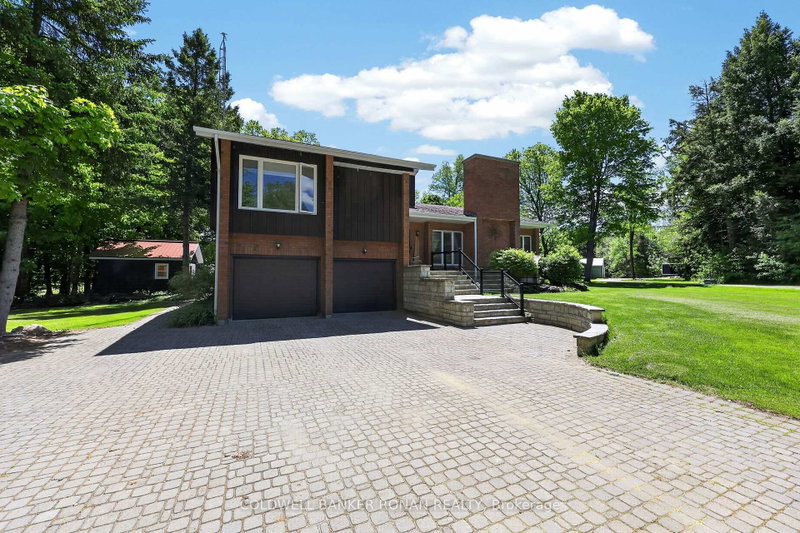
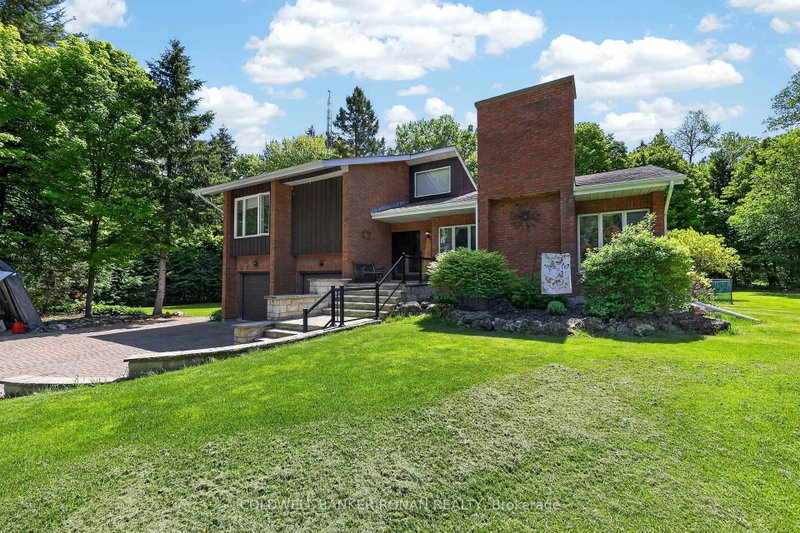
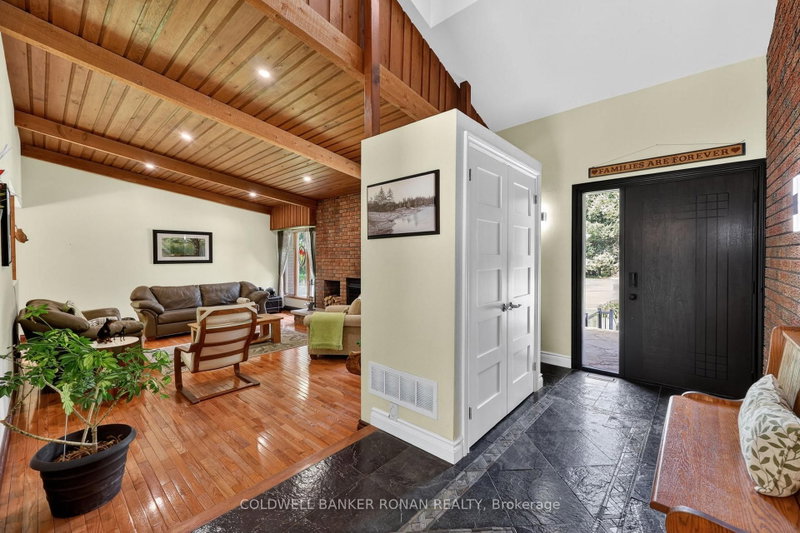
Discover the ultimate blend of country living, modern efficiency, and exceptional workspace on this private 10-acre estate. This property is ideally suited for hobbyists, entrepreneurs, automotive enthusiasts, or anyone seeking room to live, work, and play. A standout feature is the impressive 2,400 sq. ft. detached workshop, thoughtfully equipped with in-floor heating, two washrooms, office space, its own septic system, and a vehicle hoist, creating a highly functional environment for business operations, trades, restoration projects, or serious hobbies. The outdoor setting is equally impressive. Enjoy summer days by the inground pool featuring a newer liner, winter safety cover, solar heating system, and automatic cleaning robot. A stylish cabana, completed in 2021, enhances the entertaining experience with a full bathroom and kitchenette, creating the perfect gathering space for family and friends. Inside, the home has been updated with comfort and efficiency in mind. Recent improvements include refreshed ensuite and main bathrooms, newer windows, and new sliding doors that flood the living spaces with natural light while enhancing energy performance. Geothermal heating and cooling, combined with in-floor heating throughout, provide year-round comfort and exceptional efficiency. Adding further value, the property's solar panel system generates approximately $10,000 annually in income while contributing to lower operating costs. Surrounded by mature trees and featuring a peaceful pond, this picturesque setting offers complete privacy without sacrificing convenience. Ideally located with quick access to Highway 400, this remarkable property delivers the perfect balance of rural tranquility and commuter-friendly accessibility.
Listing Details
- MLS #
- N13216054
- Board
- PROPTX
- Market
- ontario
- Property Type
- Detached
- Style
- Sidesplit 4
- Year Built
- 51-99
- Garage
- Built-In
- Garage Spaces
- 2
- Parking Spaces
- 12
- Basement
- Full, Part Fin
- Heating
- Other
- Cooling
- Other
- Pool
- Inground
- Lot Size
- 250.16 × 1754.92 ft
- Annual Taxes
- $8,750/yr
- Listed By
- COLDWELL BANKER RONAN REALTY
- Listed On
- May 29, 2026
Features & Extras
Extras
Fridge (x2), Built-in Microwave, Built-in Oven, Cooktop, Range Hood, Dishwasher, Washer, Dryer, Owned Water Softener, Owned Hot Water Heater, Ultraviolet System, Reverse Osmosis System, Electric Fireplace, Pool Robot, Hoist.
Room Measurements
| Room | Level | Size | Features |
|---|---|---|---|
| Kitchen | Main | 4.0 × 4.29 m | Slate Flooring, Breakfast Bar, Crown Moulding |
| Dining | Main | 3.67 × 4.29 m | Slate Flooring, W/O To Yard, Open Concept |
| Living | Main | 5.01 × 6.9 m | hardwood floor, Fireplace, Vaulted Ceiling |
| Primary | 2nd | 6.01 × 6.46 m | 5 Pc Ensuite, Fireplace, W/I Closet |
| 2nd Br | 2nd | 3.35 × 3.87 m | hardwood floor, Closet, Window |
| 3rd Br | 2nd | 3.08 × 3.54 m | hardwood floor, Closet, Window |
| Family | Lower | 5.3 × 6.23 m | hardwood floor, Fireplace, W/O To Yard |
| 4th Br | Bsmt | 3.54 × 4.46 m | hardwood floor, Double Closet, Window |
| Laundry | Bsmt | 3.23 × 4.15 m | Ceramic Floor, Laundry Sink |
Request information
A REMAX Hallmark® representative will follow up with you.
Similar homes nearby
More homes in New Tecumseth- 12 Proctor GateNew Tecumseth · $1,249,000 · 5 bd · 5 ba
- 33 Riverview RdNew Tecumseth · $2,800 · 2 bd · 3 ba
- 137 Riverview RdNew Tecumseth · $599,000 · 1 bd · 2 ba
- 37 Turner DrNew Tecumseth · $1,239,999 · 5 bd · 4 ba
- 125 Kennedy BlvdNew Tecumseth · $829,000 · 3 bd · 3 ba
- 4545 Side Road 10New Tecumseth · $3,300 · 5 bd · 3 ba