
5566 Broadpath Gate
Mississauga, Ontario




Beds
5
Baths
4
Sqft
1,500
Type
Detached
About this Property
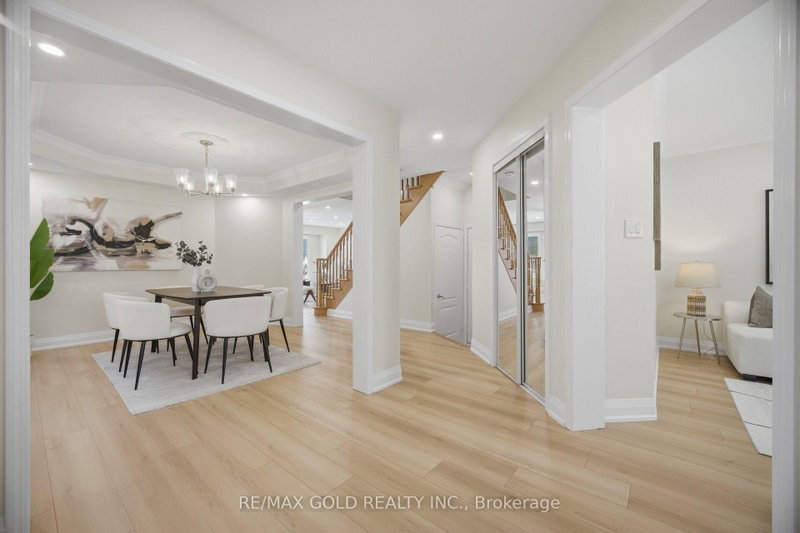
Beautifully renovated 4+1 bedroom Detached in desirable Churchill Meadows, ideally located near excellent schools, parks, shopping, restaurants, the Community Centre, transit, and major highways. Freshly painted throughout, this inviting home features new laminate flooring on the main level, pot lights, and a thoughtful layout with separate living, dining, and family rooms. The updated kitchen is designed for both everyday living and entertaining, featuring granite countertops, a stylish backsplash, abundant cabinet space, stainless steel appliances, a gas stove, and a spacious breakfast area. The adjoining family room offers a warm and welcoming place to gather, complete with a fireplace. Upstairs, the primary bedroom offers a walk-in closet and private 4-piece ensuite. The additional bedrooms are generously sized, providing flexibility for a growing family, guests, or a home office. The finished basement extends the living space with a large open recreation area, an additional bedroom, and a full bathroom, making it ideal for extended family, guests, or movie nights. Four bathrooms in total and an owned hot water tank add to the comfort and value of this move-in-ready home.
Listing Details
- MLS #
- W13873456
- Board
- PROPTX
- Market
- ontario
- Property Type
- Detached
- Style
- 2-Storey
- Garage
- Attached
- Garage Spaces
- 1
- Parking Spaces
- 2
- Basement
- Finished
- Heating
- Forced Air
- Cooling
- Central Air
- Pool
- None
- Lot Size
- 36.09 × 85.3 ft
- Annual Taxes
- $7,041/yr
- Listed By
- REMAX GOLD REALTY INC.
- Listed On
- October 7, 2026
Features & Extras
Extras
Existing S/S Fridge, S/S Stove, S/S Dishwasher, S/S Over-the-Range Microwave, Hot Water Tank, Washer &Dryer. All Elfs & Window Coverings.
Room Measurements
| Room | Level | Size | Features |
|---|---|---|---|
| Foyer | Ground | 2.25 × 2.28 m | Laminate, Closet, Pot Lights |
| Living | Ground | 3.36 × 3.62 m | Separate Rm, Pot Lights, Large Window |
| Dining | Ground | 3.27 × 3.82 m | Separate Rm, Pot Lights, Laminate |
| Kitchen | Ground | 2.4 × 3.93 m | Granite Counter, Backsplash, Stainless Steel Appl |
| Breakfast | Ground | 2.1 × 3.83 m | W/O To Garden, Pot Lights, Laminate |
| Family | Ground | 4.05 × 4.46 m | Separate Rm, Pot Lights, Large Window |
| Primary | 2nd | 3.4 × 4.46 m | 4 Pc Ensuite, W/I Closet, Laminate |
| 2nd Br | 2nd | 3.01 × 3.74 m | Laminate, Closet, Window |
| 3rd Br | 2nd | 2.9 × 3.74 m | Laminate, Closet, Window |
| 4th Br | 2nd | 3.02 × 3.16 m | Laminate, Closet, Window |
| Rec | Bsmt | 4.85 × 10.26 m | Laminate, 4 Pc Bath, Open Concept |
| Br | Bsmt | 3.17 × 3.53 m | Separate Rm, Laminate, Window |
Request information
A REMAX Hallmark® representative will follow up with you.