
557 Mississagua St
Niagara-on-the-Lake, Ontario
Beds
4
Baths
2
Sqft
700
Type
Detached
About this Property
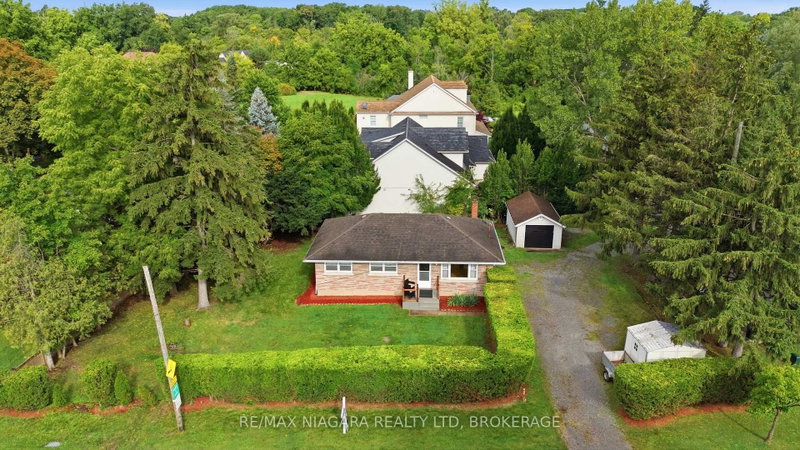
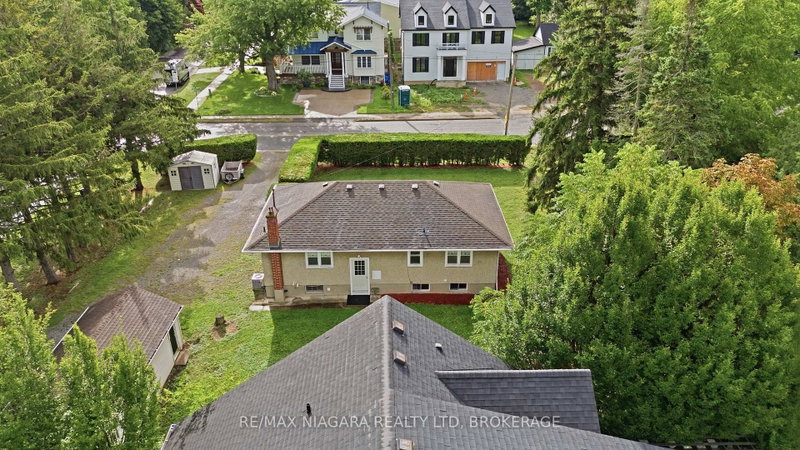
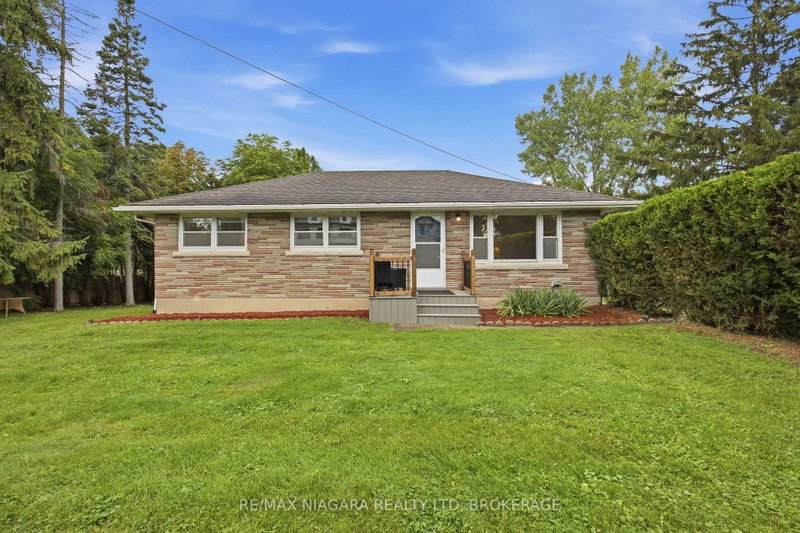
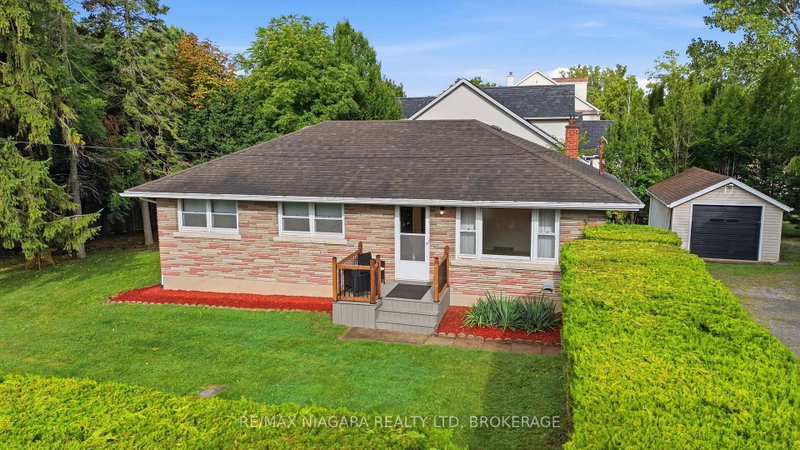
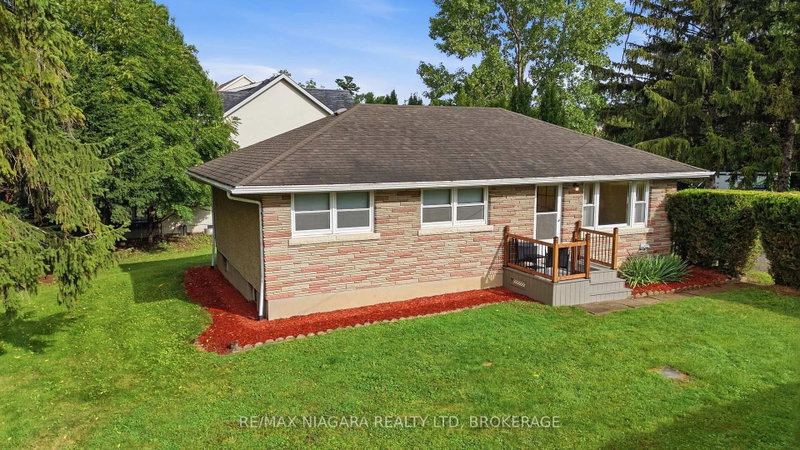
More than meets the eye here at this corner-lot home in the heart of Niagara-on-the-Lake. With a driveway off Mississauga Street, a second driveway off Ann Street, and a detached garage, this property offers flexibility that's hard to find.Inside, you'll find four bedrooms and two bathrooms in total, including a fully finished, separate one-bedroom apartment in the lower level with impressively high ceilings-creating an excellent opportunity for additional income or multi-generational living.Whether you're looking for a money-making investment or a home you can move into and customize over time for your family, there's a lot of potential here. From the street, you'll immediately notice the mature, beautifully maintained hedge surrounding the property, giving you plenty of privacy. But once you make your way past it, you'll discover there's much more to this home than meets the eye-all in the heart of one of Canada's prettiest towns.
Listing Details
- MLS #
- X13716104
- Board
- PROPTX
- Market
- ontario
- Property Type
- Detached
- Style
- Bungalow
- Garage
- Detached
- Garage Spaces
- 1
- Parking Spaces
- 6
- Basement
- Sep Entrance, Finished
- Heating
- Forced Air
- Cooling
- Central Air
- Pool
- None
- Lot Size
- 122.3 × 67.73 ft
- Annual Taxes
- $4,241/yr
- Listed By
- REMAX NIAGARA REALTY LTD, BROKERAGE
- Listed On
- August 25, 2026
Features & Extras
Extras
UPSTAIRS STOVE, BASEMENT FRIDGE, STOVE AND DISHWASHER, WASHER, DRYER.
Room Measurements
| Room | Level | Size |
|---|---|---|
| Dining | Main | 2.82 × 2.19 m |
| Kitchen | Main | 2.82 × 1.96 m |
| Living | Main | 4.03 × 5.02 m |
| Primary | Main | 3.02 × 3.52 m |
| 2nd Br | Main | 2.77 × 2.87 m |
| 3rd Br | Main | 2.78 × 2.89 m |
| Kitchen | Bsmt | 4.71 × 3.07 m |
| Family | Bsmt | 4.92 × 4.92 m |
| 4th Br | Bsmt | 13.3 × 12.2 m |
| Utility | Bsmt | 2.82 × 7.02 m |
Request information
A REMAX Hallmark® representative will follow up with you.