
55716 Main St
Bayham, Ontario


Beds
3
Baths
3
Sqft
1,100
Type
Detached
About this Property
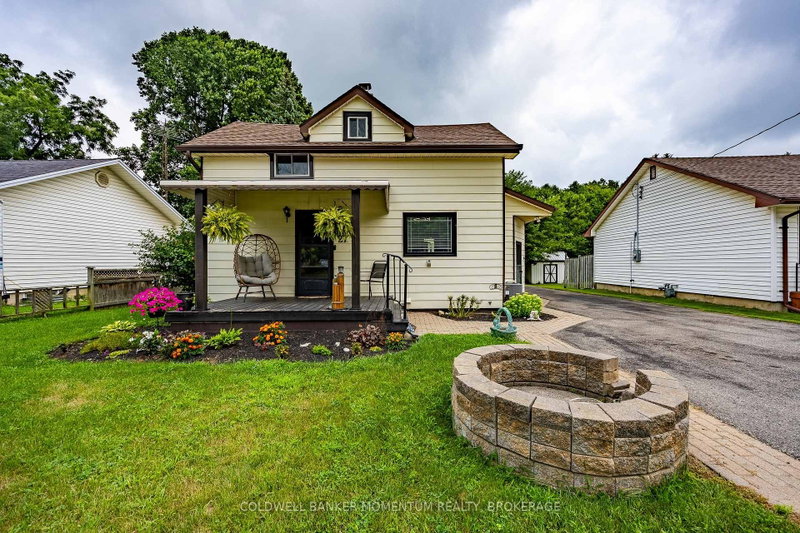
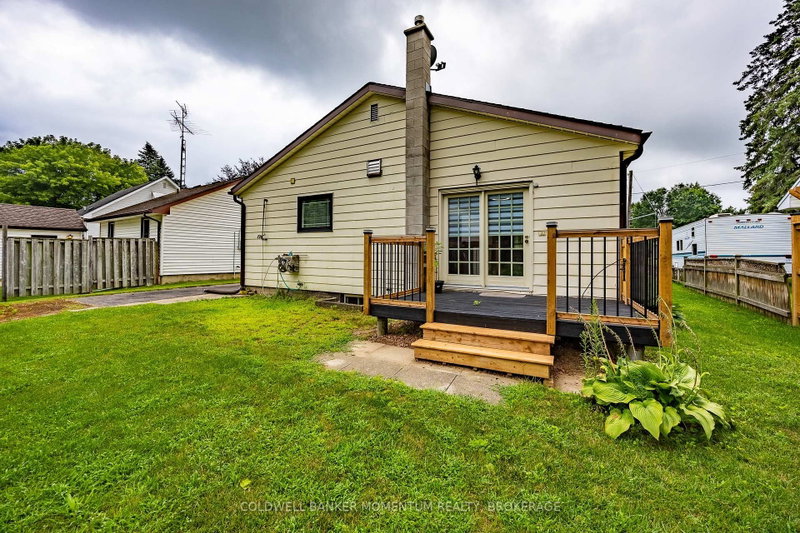
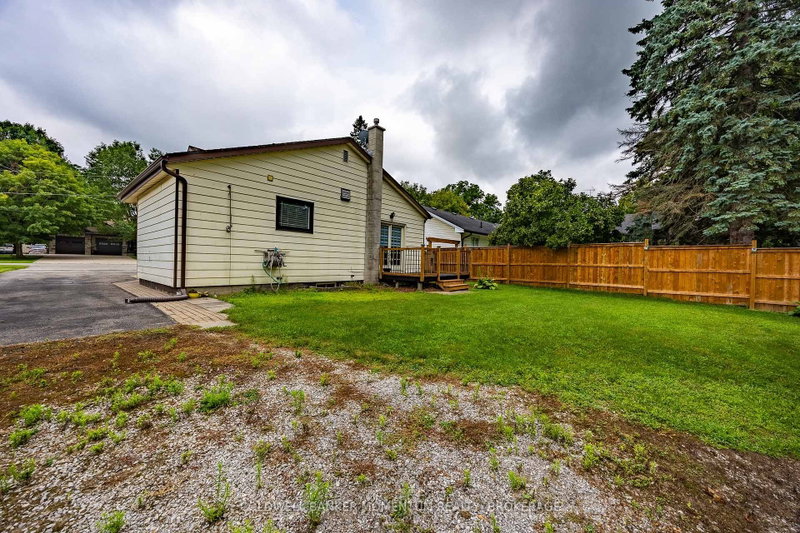
Welcome to 55716 Main Street in Straffordville! This updated 3-bedroom, 1.5-bath home offers a wonderful combination of comfort, functionality and privacy. The bright and inviting interior features thoughtful updates throughout, including updated windows upstairs done 2023 and main level windows 2025 , creating a comfortable, move-in-ready space to call home. Step outside and enjoy the private backyard, offering plenty of room for relaxing, entertaining, children or pets. A detached shop provides valuable additional space for the hobbyist, storage, projects or recreational toys. Conveniently located in the community of Straffordville and close to everyday amenities, this property is an excellent opportunity for first-time buyers, families or anyone looking for a well-maintained home with the added bonus of a shop. A great property with plenty to offer-come see it for yourself!
Listing Details
- MLS #
- X13673728
- Board
- PROPTX
- Market
- ontario
- Property Type
- Detached
- Style
- 1 1/2 Storey
- Year Built
- 100+
- Garage
- Detached
- Garage Spaces
- 1
- Parking Spaces
- 4
- Basement
- Part Fin
- Heating
- Forced Air
- Cooling
- Central Air
- Pool
- None
- Lot Size
- 56.48 × 129.3 ft
- Annual Taxes
- $2,729/yr
- Listed By
- COLDWELL BANKER MOMENTUM REALTY, BROKERAGE
- Listed On
- August 13, 2026
Features & Extras
Extras
Built-in Microwave, Carbon Monoxide Detector, Central Vac, Dishwasher, Dryer, Gas Stove, Refrigerator, Smoke Detector, Washer, Window Coverings
Room Measurements
| Room | Level | Size | Features |
|---|---|---|---|
| Living | Main | 4.52 × 4.75 m | Hardwood Floor |
| Dining | Main | 3.91 × 4.14 m | Hardwood Floor |
| Primary | Main | 3.94 × 4.75 m | |
| Bathroom | Main | 0.69 × 2.18 m | 2 Pc Ensuite |
| Kitchen | Main | 3.12 × 4.04 m | |
| Foyer | Main | 2.18 × 2.06 m | |
| Other | Main | 1.27 × 1.37 m | Separate Shower |
| 2nd Br | Bsmt | 3.1 × 4.06 m | |
| Laundry | Bsmt | 4.06 × 4.85 m | |
| 3rd Br | 2nd | 3.02 × 4.04 m | |
| Bathroom | 2nd | 2.06 × 2.29 m | 3 Pc Bath |
Request information
A REMAX Hallmark® representative will follow up with you.