
5576 Meadowcrest Ave
Mississauga, Ontario

Beds
5
Baths
4
Sqft
1,500
Type
Semi-Detached
About this Property
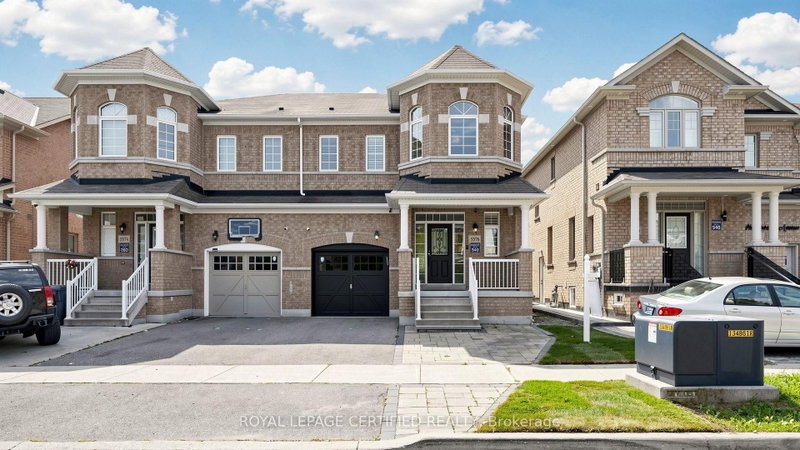
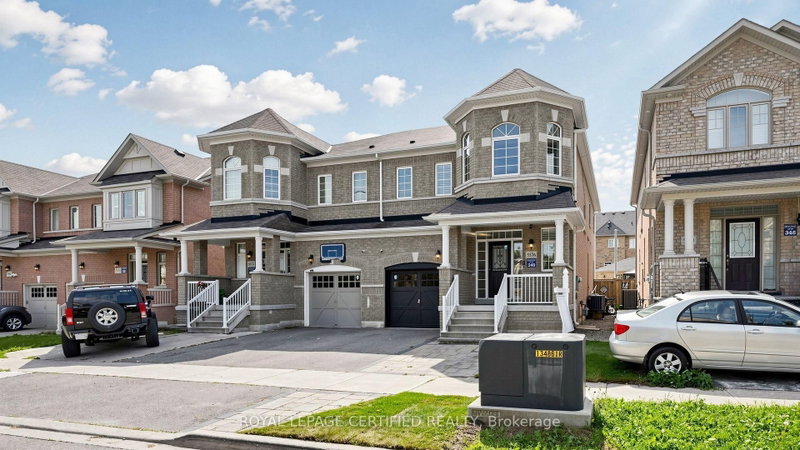
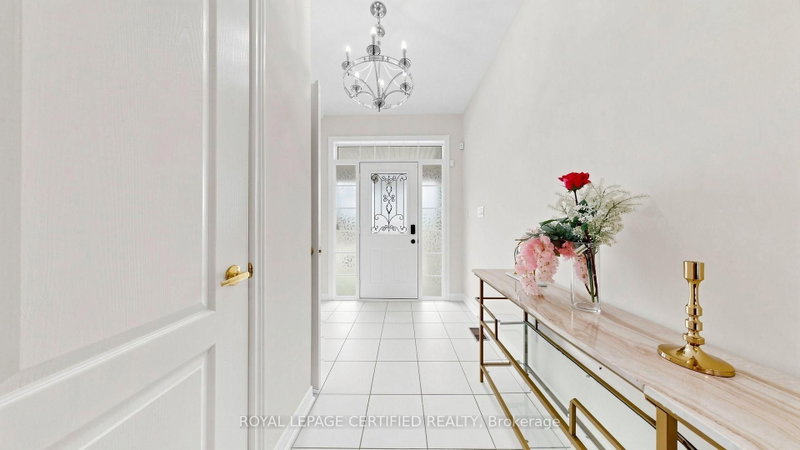
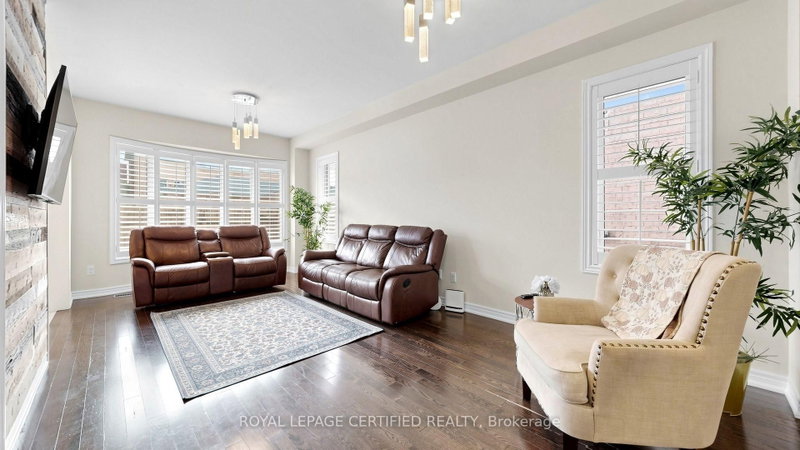
Welcome to 5576 Meadowcrest Avenue! Exceptionally spacious & rarely available semi-detached home offering nearly 1,950 sq. ft. of above-grade living space, plus a fully finished 2-bedroom basement in the heart of desirable Churchill Meadows! Located in top-ranked school catchments, freshly painted - sun-filled layout features soaring 9ft ceilings, hardwood flooring, and custom California shutters throughout. The updated eat-in kitchen boasts sleek quartz countertops & stainless-steel appliances, opening to bright principal rooms. Upstairs features a primary retreat w/ walk-in closet & 4pc ensuite, generously sized bedrooms, and a rare 2nd-floor family room easily converted into a 4th bedroom! The lower level expands your total living area w/ two extra bedrooms-perfect for extended family, guests, or a home office. Steps to top schools, parks, transit & retail hubs!
Listing Details
- MLS #
- W13740578
- Board
- PROPTX
- Market
- ontario
- Property Type
- Semi-Detached
- Style
- 2-Storey
- Garage
- Attached
- Garage Spaces
- 1
- Parking Spaces
- 2
- Basement
- Finished
- Heating
- Forced Air
- Cooling
- Central Air
- Pool
- None
- Lot Size
- 27.56 × 88.58 ft
- Annual Taxes
- $6,821/yr
- Listed By
- ROYAL LEPAGE CERTIFIED REALTY
- Listed On
- September 3, 2026
Features & Extras
Extras
Stainless steel fridge, stainless steel stove, stainless steel built-in dishwasher, stainless steel range hood, washer and dryer. All existing electric light fixtures, all custom California shutters and window coverings, central air conditioner, garage door opener with remote(s). Fully finished basement with 2 additional bedrooms.
Room Measurements
| Room | Level | Size | Features |
|---|---|---|---|
| Living | Main | 3.25 × 6.68 m | Combined W/Dining |
| Dining | Main | 3.25 × 6.68 m | Combined W/Living |
| Family | 2nd | 3.04 × 4.5 m | Fireplace, hardwood floor |
| Kitchen | Main | 2.75 × 3.2 m | Stainless Steel Appl, Quartz Counter |
| Breakfast | Main | 3.0 × 3.2 m | |
| Primary | 2nd | 3.38 × 5.19 m | 5 Pc Bath, hardwood floor |
| 2nd Br | 2nd | 3.05 × 3.36 m | Closet, hardwood floor |
| 3rd Br | 2nd | 3.05 × 3.05 m | Closet, hardwood floor |
Request information
A REMAX Hallmark® representative will follow up with you.