
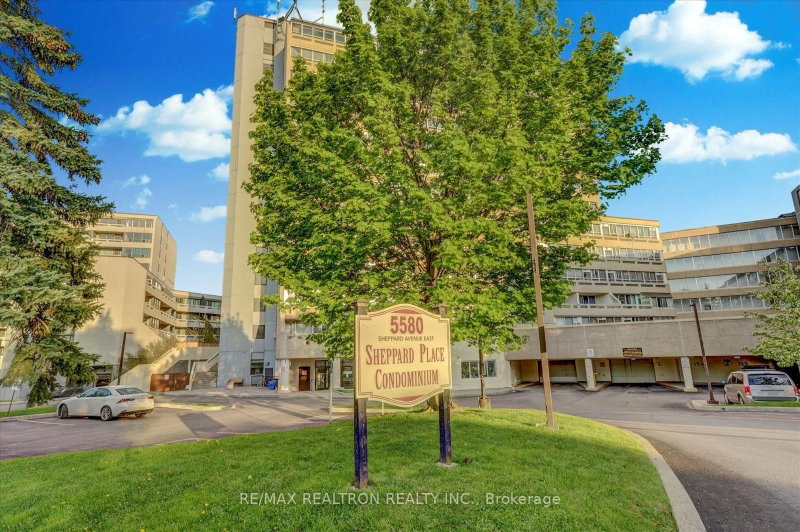
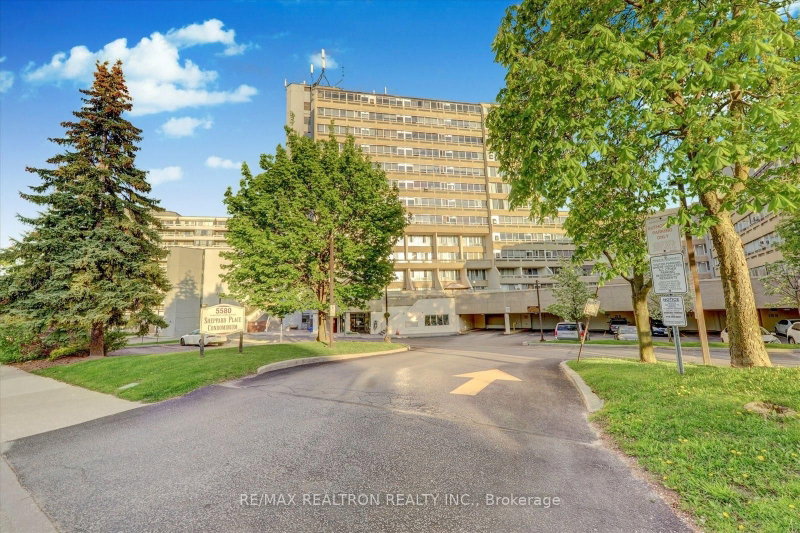
5580 Sheppard Ave E
Toronto, Ontario


Beds
1
Baths
1
Sqft
600
Type
Condo Apt
About this Property
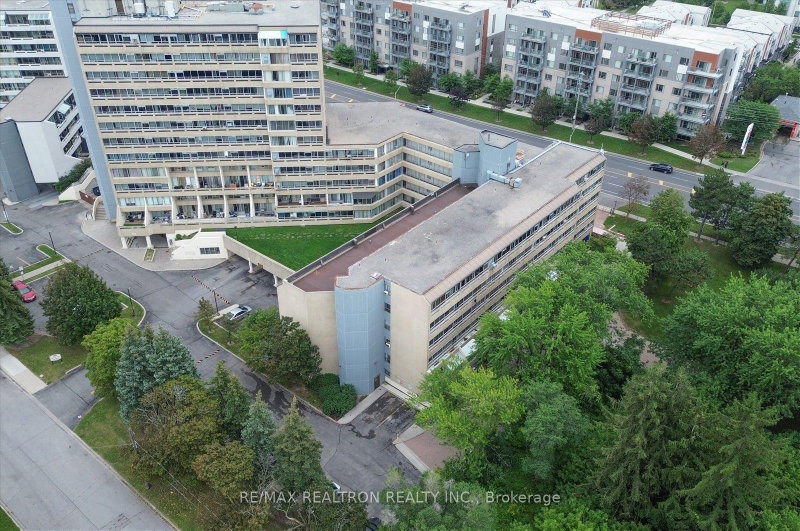
***Absolutely Newley Renovated, Bright & Spacious Corner Unit Condo with 1 Bedrooms +1 Bathrooms +1Parking in a High-Demand Markham Rd & Sheppard ave Area!**. Exceptional Opportunity to Own Instead of Rent!***offering an excellent combination of comfort, convenience, and Value.***This Beautiful condo unit features an open-concept layout with a walk-out to a private balcony.***Enjoy an upgraded kitchen with quartz countertops and stainless-steel appliances, along with En-Suite Laundry a washer and dryer rough-in conveniently available in the unit. ***All Your Needs Are In Walking Distance!***Easy Front & Back Entrance Access To The Building.***Conveniently Close To Hwy 401, Uoft Scarborough, Centennial College, Shopping Malls, Schools, Parks, Plazas, Ttc At Door Step & More.!!An exceptional opportunity for first-time buyers, families, and investors alike. ***Don't miss this must-see property!!!***
Listing Details
- MLS #
- E13729698
- Board
- PROPTX
- Market
- ontario
- Property Type
- Condo Apt
- Style
- Apartment
- Garage
- Underground
- Garage Spaces
- 1
- Parking Spaces
- 1
- Basement
- None
- Heating
- Baseboard
- Cooling
- Central Air
- Annual Taxes
- $784/yr
- Maint. Fee
- $464/mo
- Listed By
- REMAX REALTRON REALTY INC.
- Listed On
- August 31, 2026
Features & Extras
Extras
All Electric Light Fixtures, S/S Fridge, S/S Stove, and S/S Range Hood, HVAC System (As Is), Washer & Dryer Rough-In, Cable TV & Internet Included in the Maintenance Fee.
Room Measurements
| Room | Level | Size | Features |
|---|---|---|---|
| Living | Main | 2.75 × 6.15 m | Vinyl Floor |
| Dining | Main | 2.75 × 6.15 m | Vinyl Floor |
| Kitchen | Main | 1.84 × 2.3 m | Ceramic Floor |
| Primary | Main | 2.84 × 5.87 m | Vinyl Floor |
Request information
A REMAX Hallmark® representative will follow up with you.