
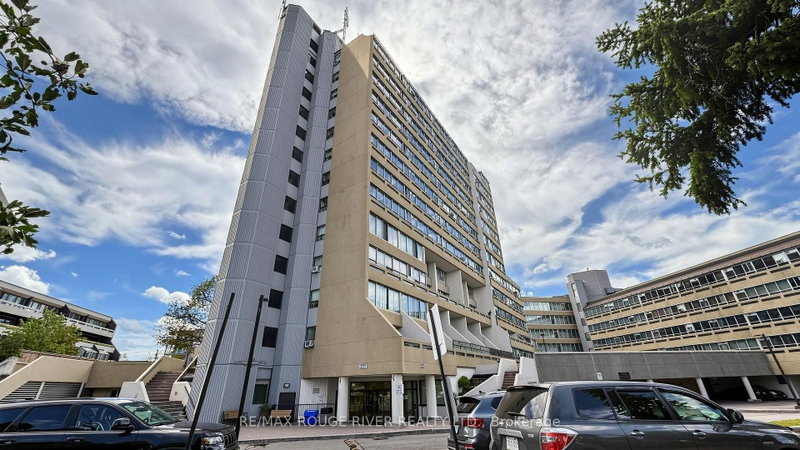
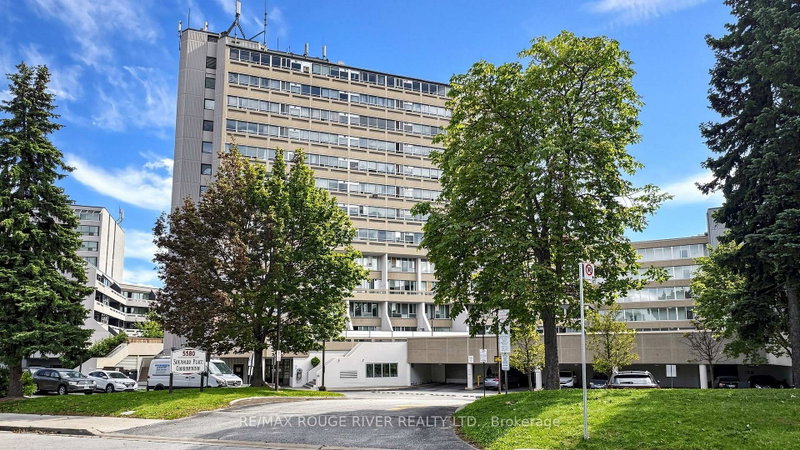
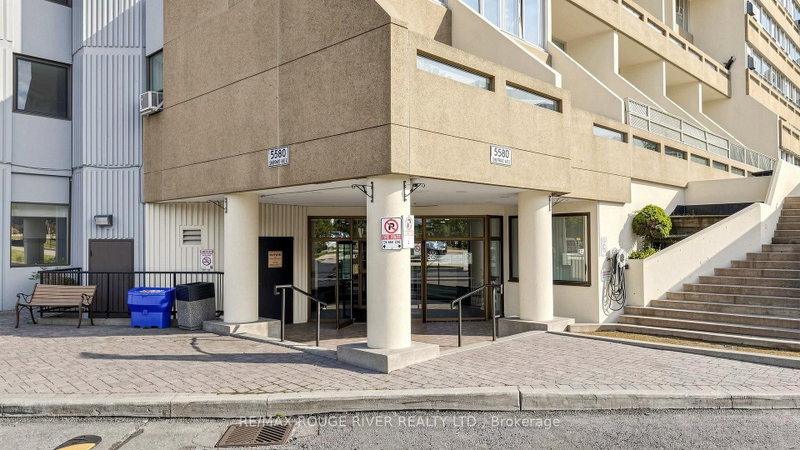
5580 Sheppard Ave E
Toronto, Ontario
Beds
2
Baths
1
Sqft
600
Type
Condo Apt
About this Property
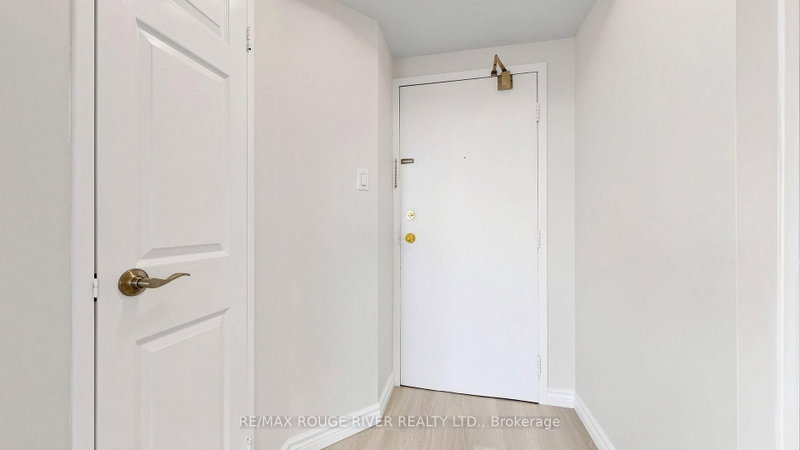
*Welcome to 5580 Sheppard Ave E *Sought After Neighbourhood *Bright and Spacious Layout *Totally Renovated Modern White Kitchen & Bathroom, Featuring Quartz Counters and Updated Finishes *Premium Vinyl Flooring Throughout (No Carpet anywhere) *Freshly Painted *Unobstructed South and SouthWest Views *Ensuite Locker Featuring Lots of Storage and Cabinets *Low Maintenance Fee *1 Parking Included *Steps To TTC Transit and Conveniently Close to Grocery Shopping, Scarb Town Centre, Hwy 401 Access, U of T And Parks. Don't Miss This Opportunity To Move In and Enjoy!
Listing Details
- MLS #
- E13773840
- Board
- PROPTX
- Market
- ontario
- Property Type
- Condo Apt
- Style
- Apartment
- Garage
- Underground
- Garage Spaces
- 1
- Parking Spaces
- 1
- Basement
- None
- Heating
- Baseboard
- Cooling
- Central Air
- Annual Taxes
- $882/yr
- Maint. Fee
- $464/mo
- Listed By
- REMAX ROUGE RIVER REALTY LTD.
- Listed On
- September 11, 2026
Features & Extras
Extras
Fridge, Stove, Portable Washer, All Existing Electrical Light Fixtures, All Existing Window Coverings. All Chattels and Fixtures "As Is"
Room Measurements
| Room | Level | Size | Features |
|---|---|---|---|
| Living | Ground | 3.92 × 5.6 m | Vinyl Floor, Combined W/Dining, South View |
| Dining | Ground | 3.92 × 5.6 m | Vinyl Floor, Combined W/Living, L-Shaped Room |
| Kitchen | Ground | 2.08 × 2.25 m | Ceramic Back Splash, Renovated, Window |
| Primary | Ground | 2.8 × 4.05 m | Vinyl Floor, Double Closet, W/O To Sunroom |
| Solarium | Ground | 1.46 × 4.05 m | Vinyl Floor, Sliding Doors, Se View |
Request information
A REMAX Hallmark® representative will follow up with you.