
5587 Manotick Main St
Manotick, Ontario



Beds
3
Baths
2
Sqft
1,500
Type
Detached
About this Property
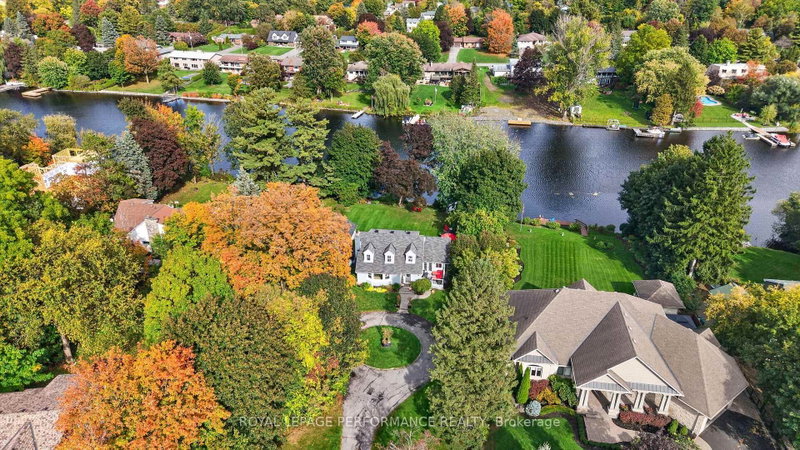
100 FEET OF RIDEAU RIVER WATERFRONT in the village of Manotick, on an expansive property stretching from Main Street all the way to the river. This remarkable setting feels wonderfully private and established, yet places Manotick's restaurants, cafés and shops within an easy walk. A long circular drive winds through mature trees to a charming Cape Cod-inspired 3-BED, 1.5-BATH home, while behind it the property opens to broad lawns, towering maples, outdoor gathering areas & the Rideau beyond. The extensively renovated main level features white oak floors, exposed beams and large windows that keep the surrounding landscape in view. The custom kitchen offers quartz counters, stainless appliances, two sinks, generous cabinetry and a substantial breakfast bar. A spacious dining area opens to the deck and sits beside a striking glass-enclosed, temperature-controlled wine room. The great room is a standout with its cathedral cedar ceiling, fireplace, expansive windows and French doors to the outdoors. Upstairs are 3 charming dormered bedrooms with original hardwood and a 4-pce bath; the finished lower level adds flexible living space. Outside, 100 feet of waterfront and a private dock provide direct access to deep water and the Rideau's renowned Long Reach-nearly 40 km and the longest lock-free stretch of the historic Rideau Canal. Start the day with a swim from your own dock, spend the afternoon boating or paddling the river, then enjoy dinner and drinks in the village and stroll home along Main Street to the privacy, nature and deep waters of your own waterfront. Mature maples bring beautiful seasonal colour and can even be tapped in spring for maple syrup. Detached double garage, whole-home generator and ability to connect to City sewer. A remarkable combination: the energy and convenience of village living with the space, privacy & freedom of a private riverfront setting. Click the links for full property description and a detailed list of improvements and updates.
Listing Details
- MLS #
- X13868000
- Board
- PROPTX
- Market
- ontario
- Property Type
- Detached
- Style
- 2-Storey
- Garage
- Detached
- Garage Spaces
- 2
- Parking Spaces
- 10
- Basement
- Finished, Full
- Heating
- Forced Air
- Cooling
- Central Air
- Pool
- None
- Lot Size
- 103 × 304.42 ft
- Annual Taxes
- $6,846/yr
- Listed By
- ROYAL LEPAGE PERFORMANCE REALTY
- Listed On
- October 6, 2026
Features & Extras
Extras
Refrigerator, Stove, Hood Fan, Dishwasher, Microwave, Central Vac and Accessories, Hot Tub, Tankless Hot Water Heater, Briggs Stratton Standby Generator
Room Measurements
| Room | Level | Size | Features |
|---|---|---|---|
| Kitchen | Main | 4.57 × 5.11 m | Centre Island, Quartz Counter, hardwood floor |
| Dining | Main | 3.18 × 6.22 m | Picture Window, hardwood floor, Open Concept |
| Living | Main | 3.45 × 5.26 m | Vaulted Ceiling, W/O To Water, Picture Window |
| Sitting | Main | 2.46 × 2.54 m | B/I Bar, hardwood floor, Open Concept |
| Laundry | Main | 0.0 × 0.0 m | W/O To Yard |
| Bathroom | Main | 1.22 × 1.6 m | 2 Pc Bath |
| Primary | 2nd | 3.1 × 4.14 m | W/I Closet |
| Other | 2nd | 1.42 × 2.08 m | W/I Closet |
| 2nd Br | 2nd | 3.96 × 5.23 m | |
| 3rd Br | 2nd | 2.82 × 2.97 m | |
| Bathroom | 2nd | 1.91 × 2.08 m | |
| Rec | Bsmt | 0.0 × 0.0 m | Irregular Rm |
| Utility | Bsmt | 0.0 × 0.0 m |
Request information
A REMAX Hallmark® representative will follow up with you.