
5594 First Line
Erin, Ontario
Beds
5
Baths
4
Sqft
2,000
Type
Detached
About this Property
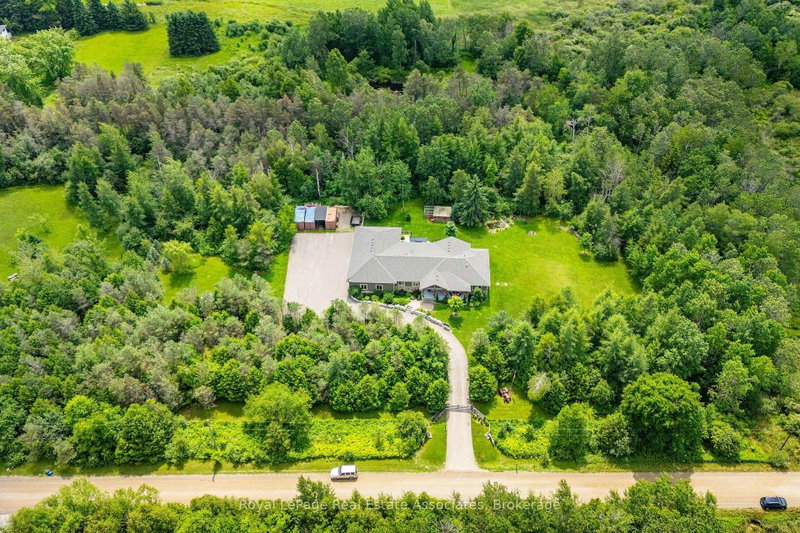
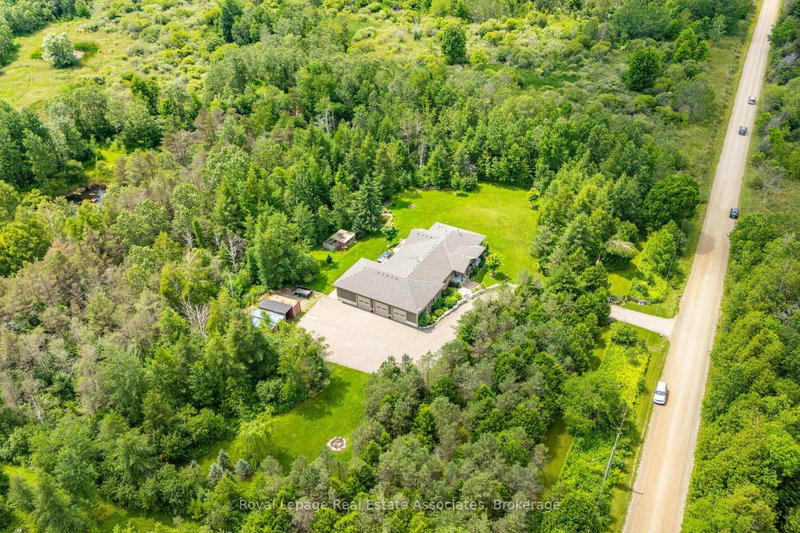
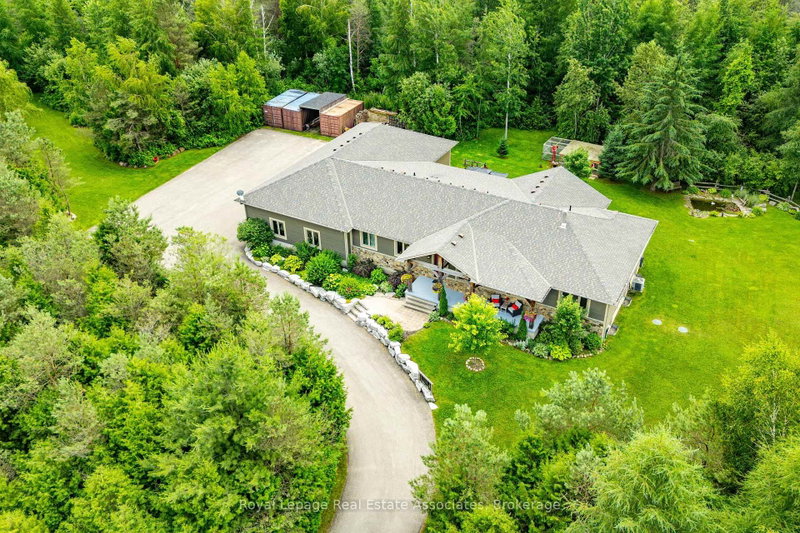
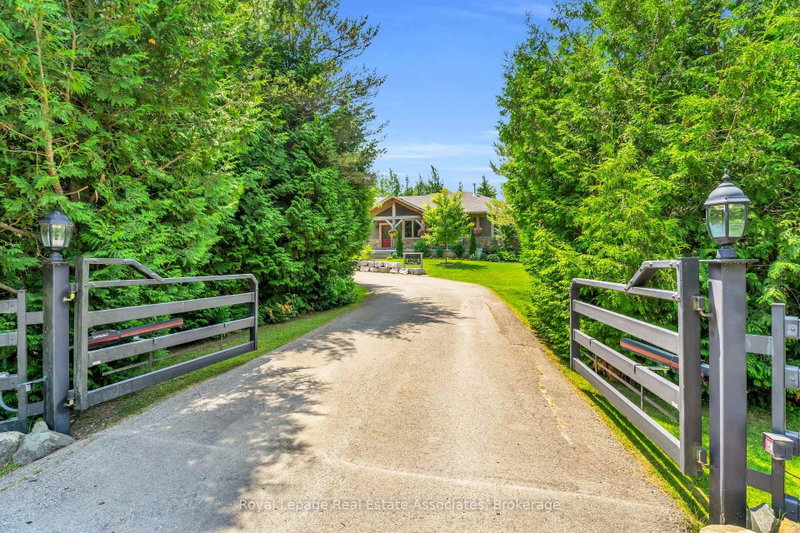
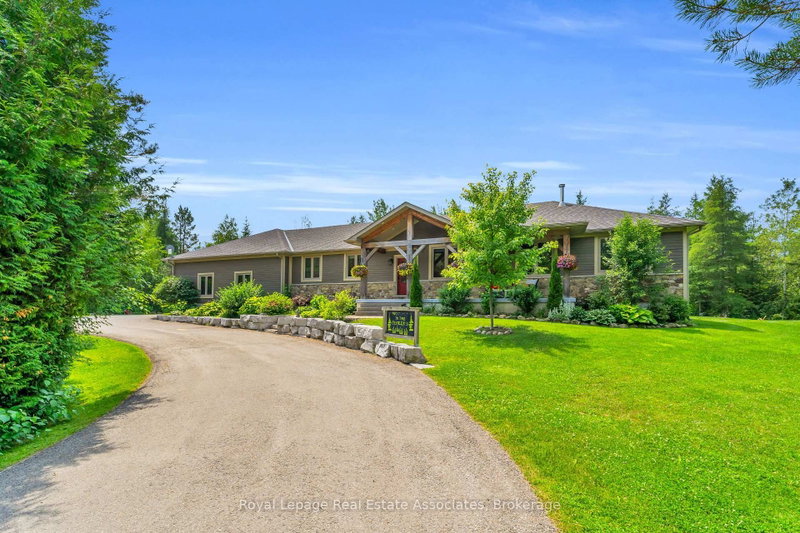
Escape to your private country retreat on 6.78 acres in rural Erin, where this custom-designed 3+2 bedroom, 4 bathroom bungalow offers over 3,500 sqft of finished living space, a 1,875 sqft heated garage & parking for up to 13 vehicles. Built in 2016 & tucked behind an automatic gated entry, the home features hardwood floors, 9' ceilings & a bright, open-concept layout thats ideal for everyday living & entertaining. The great room offers 12' cathedral ceilings, a stone wood-burning fireplace & oversized windows, while the kitchen is equipped w/ leathered granite counters, a centre island w/ pop-up outlets & S/S appliances(2022). A cedar-lined sunroom off the dining area opens to the backyard, creating a seamless indoor-outdoor flow. 3 main floor bedrooms include a spacious primary w/ a walk-in closet, heated tile 4 pc ensuite & walkout to a covered patio. For added convenience, across from the primary suite is a dedicated home office w/ a closet & a front yard view, along w/ a 2 pc powder room & a laundry room w/ built-in cabinetry, tile flooring & direct garage access. On the other side of the home are 2 additional bedrooms w/ hardwood floors, double closets, large windows, along w/ a 4 pc bath featuring heated tile floors. The finished basement w/ a separate entrance from the garage offers excellent potential for multigenerational living w/ 2 rec rooms. One is a private space w/ a pellet stove, while the other sits beside the second kitchen & functions well as a living or dining area. The basement also includes 2 bedrooms & a 3 pc bath. The oversized garage has 13' ceilings, 3 large bay doors, a wet bar & direct access to the main floor, basement & porch. Outdoor highlights include a swim spa(2023), hot tub(as-is), chicken coop & 3 8x20' storage pods(negotiable). Located just minutes from Erin & Hillsburgh, short drive to Guelph, Acton and Orangeville. School route, trails, & more!
Listing Details
- MLS #
- X13604258
- Board
- PROPTX
- Market
- ontario
- Property Type
- Detached
- Style
- Bungalow
- Year Built
- 6-15
- Garage
- Attached
- Garage Spaces
- 3
- Parking Spaces
- 13
- Basement
- Full, Finished
- Heating
- Forced Air
- Cooling
- Central Air
- Pool
- None
- Lot Size
- 985.6 × 302.06 ft
- Annual Taxes
- $6,378/yr
- Listed By
- Royal LePage Real Estate Associates
- Listed On
- July 24, 2026
Features & Extras
Extras
All ELFs, All Appliances on the Main Floor (S/S Stove, S/S Fridge, S/S Dishwasher, S/S B/I Microwave), All Appliances in the Basement (S/S Fridge, S/S Stove, S/S Dishwasher, and Microwave), Washer, Dryer, Garage Door Openers and Remotes, Window Coverings, Central Vacuum & Equipment, Shelving in the Great Room, Hot Tub (As-is), Swim Spa, Chicken Coops, Pond, All TV Mounts and Gazebo.
Room Measurements
| Room | Level | Size | Features |
|---|---|---|---|
| Kitchen | Main | 3.51 × 3.76 m | Tile Floor, Eat-In Kitchen, Granite Counter |
| Great Rm | Main | 4.93 × 7.01 m | hardwood floor, Cathedral Ceiling, Stone Fireplace |
| Sunroom | Main | 4.14 × 6.91 m | Laminate, Vaulted Ceiling, W/O To Yard |
| Primary | Main | 3.81 × 4.72 m | W/I Closet, 3 Pc Ensuite, W/O To Patio |
| 2nd Br | Main | 3.66 × 3.96 m | hardwood floor, Double Closet, Large Window |
| 3rd Br | Main | 3.66 × 3.96 m | hardwood floor, Double Closet, Ceiling Fan |
| Office | Main | 2.44 × 2.44 m | hardwood floor, Closet, O/Looks Backyard |
| Laundry | Main | 2.9 × 3.35 m | Tile Floor, Double Closet, W/O To Garage |
| 4th Br | Bsmt | 3.111 × 4.26 m | hardwood floor, W/W Closet, Ceiling Fan |
| 5th Br | Bsmt | 3.585 × 4.273 m | hardwood floor, Above Grade Window, Double Closet |
| Rec | Bsmt | 3.731 × 7.976 m | hardwood floor, Pellet, Pot Lights |
| Rec | Bsmt | 3.633 × 8.395 m | hardwood floor, Pot Lights |
| Kitchen | Bsmt | 3.751 × 9.656 m | hardwood floor, Breakfast Area, Centre Island |
| Dining | Main | 3.25 × 3.51 m | Tile Floor, W/O To Sunroom, Open Concept |
Request information
A REMAX Hallmark® representative will follow up with you.