
56 Chamomile Dr
Hamilton, Ontario


Beds
4
Baths
4
Sqft
2,000
Type
Detached
About this Property
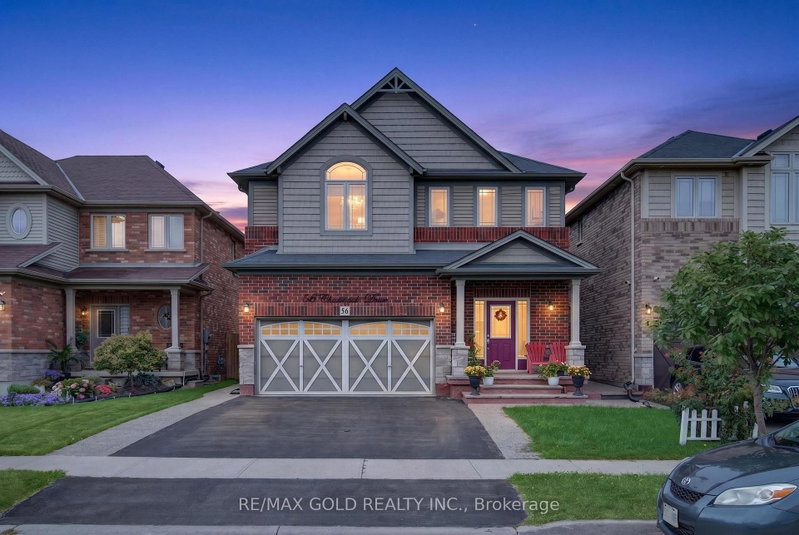
Welcome to 56 Chamomile Drive, Hamilton, nestled in the highly desirable Hamilton Mountain. This meticulously maintained, turn-key 2-storey detached home offers 3 bedrooms + den, 3bathrooms, and a legal 1-bedroom, 1-bathroom basement apartment with a separate side entrance. Step inside to a bright and welcoming interior featuring 9-ft ceilings and an open-concept living and dining area. The upgraded kitchen boasts stainless steel appliances, quartz countertops, ample cabinetry, and a functional layout ideal for everyday living and entertaining. Upstairs, the spacious primary bedroom offers plenty of natural light, a walk-in closet, and private ensuite, while the additional bedrooms provide comfortable space for family or guests. Outside, enjoy a double-car garage, spacious driveway, and beautiful exposed aggregate along the front and side of the home. The private backyard features a spacious deck and gazebo, creating the perfect space for summer gatherings, outdoor dining, or relaxing with family and friends. Located in a desirable Hamilton neighbourhood close to schools, parks, shopping, restaurants, transit, and major commuter routes, this home offers the perfect blend of comfort, functionality, and location.
Listing Details
- MLS #
- X13770840
- Board
- PROPTX
- Market
- ontario
- Property Type
- Detached
- Style
- 2-Storey
- Garage
- Attached
- Garage Spaces
- 2
- Parking Spaces
- 4
- Basement
- Finished, Sep Entrance
- Heating
- Forced Air
- Cooling
- Central Air
- Pool
- None
- Lot Size
- 36.09 × 95.2 ft
- Annual Taxes
- $7,350/yr
- Listed By
- REMAX GOLD REALTY INC.
- Listed On
- September 11, 2026
Features & Extras
Extras
Fridge, Dishwasher, Stove, Washer & Dryer and Light Fixtures.
Room Measurements
| Room | Level | Size | Features |
|---|---|---|---|
| 2nd Br | 2nd | 1.0 × 1.0 m | Closet, Window |
| 3rd Br | 2nd | 1.0 × 1.0 m | Window, Closet |
| Br | Bsmt | 1.0 × 1.0 m | Window |
| Dining | Main | 1.0 × 1.0 m | Open Concept, Ceramic Floor |
| Kitchen | Main | 1.0 × 1.0 m | Stainless Steel Appl, Quartz Counter |
| Kitchen | Bsmt | 1.0 × 1.0 m | Open Concept |
| Living | Bsmt | 1.0 × 1.0 m | Open Concept |
| Br | 2nd | 1.0 × 1.0 m | Window, Closet |
| Living | Main | 1.0 × 1.0 m | W/I Closet, Quartz Counter |
Request information
A REMAX Hallmark® representative will follow up with you.