
56 Edward St
Mapleton, Ontario




Beds
4
Baths
3
Sqft
1,500
Type
Detached
About this Property
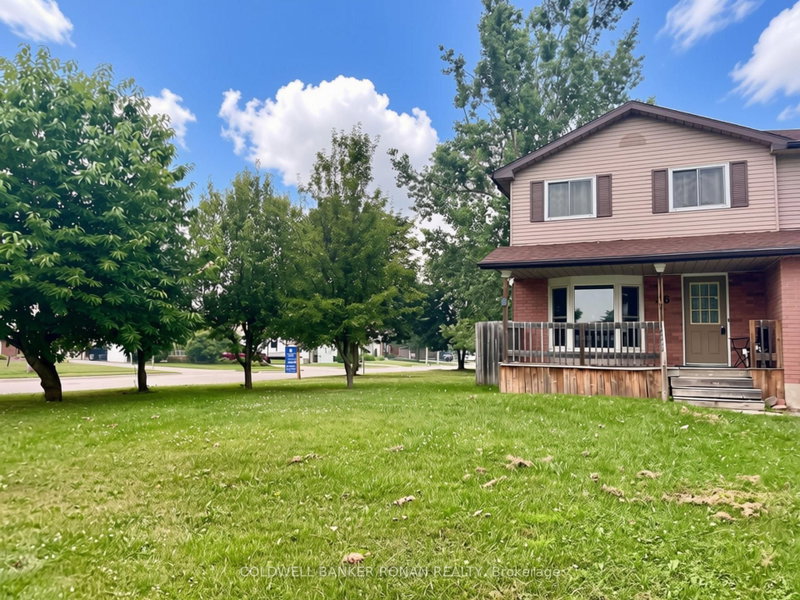
Highly Motivated Seller! Discover the best of small-town living in this well-maintained, move-in-ready home, offering the space, comfort, and convenience a growing family needs. Leave the hustle and bustle of city life behind and enjoy a peaceful, safe, and welcoming community where many everyday amenities are just a short walk from home. The spacious eat-in kitchen features a walk-out to an extra-large deck, creating the perfect setting for summer entertaining, family gatherings, and relaxing outdoors. A convenient gas BBQ hookup makes outdoor cooking a breeze. Inside, a bright and inviting separate dining room provides plenty of space for hosting. The generous primary bedroom offers a walk-in closet and private ensuite, while the lower-level den/office provides valuable flexibility and could potentially be converted into a fifth bedroom with the addition of an egress window. Energy efficiency and everyday convenience are enhanced by double-pane tilt Argon windows, providing improved energy savings, reduced outside noise, and easy cleaning. Step outside to enjoy the extra-large lot, complete with mature fruit trees, including cherry, apple, and two pear trees. An 8' x 12' garden shed offers excellent additional storage for tools, equipment, and toys, while ample parking makes accommodating family and guests easy. Location is another highlight, with parks, schools, the library, medical clinic, and grocery shopping all within walking distance. For those who love the outdoors, Conestoga Lake and the Grand River are just minutes away, offering endless opportunities for boating, fishing, paddling, hiking, and exploring nature. If you're looking for more space, less traffic, a stronger sense of community, and a more relaxed pace of life-without giving up everyday convenience-this home is an opportunity worth seeing. The seller is highly motivated and ready to make a deal! Don't miss your opportunity to make this wonderful property your new home!
Listing Details
- MLS #
- X13701976
- Board
- PROPTX
- Market
- ontario
- Property Type
- Detached
- Style
- 2-Storey
- Year Built
- 31-50
- Garage
- Attached
- Garage Spaces
- 1
- Parking Spaces
- 5
- Basement
- Full, Part Fin
- Heating
- Forced Air
- Cooling
- Central Air
- Pool
- None
- Lot Size
- 76.79 × 148.59 ft
- Annual Taxes
- $4,175/yr
- Listed By
- COLDWELL BANKER RONAN REALTY
- Listed On
- August 21, 2026
Features & Extras
Extras
Recent updates provide peace of mind and include: Main Bath Shower & Surround with Waterfall Showerhead (2025), Fresh Paint (2025), New Stove/Oven, Over-the-Range Microwave & Gas BBQ (2025), Energy-Efficient Air Conditioner (2024), Shed Roof (2024), Dishwasher (2022), Sump Pump (2022), Laminate Flooring (2022), Dual-Flush Water-Saver Toilets (2020), Washer & Dryer (2019), Roof (2017), Water Softener (2016), Generac Power Hookup (2013), Furnace (2012), Water Heater (Rental, 2012), Main Floor Double-Pane Tilt Argon Windows & Sliding Door (2011). Additional features include a Generac power hookup with cord included, central vacuum (as is), and a workbench in the garage.
Room Measurements
| Room | Level | Size | Features |
|---|---|---|---|
| Living | Main | 3.04 × 5.48 m | Laminate, Window |
| Dining | Main | 3.03 × 3.34 m | Laminate, Window |
| Kitchen | Main | 3.34 × 5.33 m | Eat-In Kitchen, Laminate |
| Breakfast | Main | 2.0 × 2.0 m | Combined W/Kitchen, W/O To Deck, Laminate |
| Primary | 2nd | 6.47 × 6.6 m | Laminate, W/I Closet, 3 Pc Ensuite |
| 2nd Br | 2nd | 5.78 × 4.1 m | Laminate, Closet |
| 3rd Br | 2nd | 5.68 × 3.73 m | Laminate, Closet |
| 4th Br | 2nd | 3.35 × 3.73 m | Laminate, Closet |
| Rec | Bsmt | 4.99 × 5.05 m | Window, Concrete Floor |
| Office | Bsmt | 3.12 × 3.39 m | Window, Concrete Floor |
Request information
A REMAX Hallmark® representative will follow up with you.