
56 Florence St W
Huntsville, Ontario


Beds
3
Baths
2
Sqft
1,100
Type
Duplex
About this Property
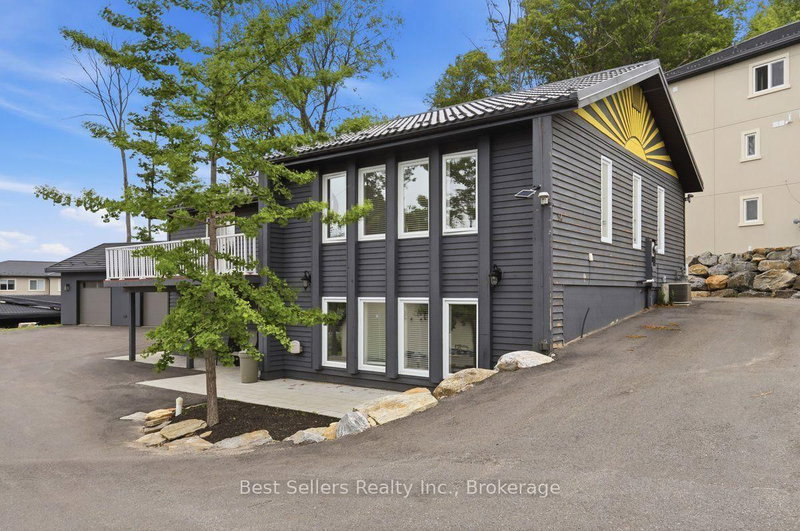
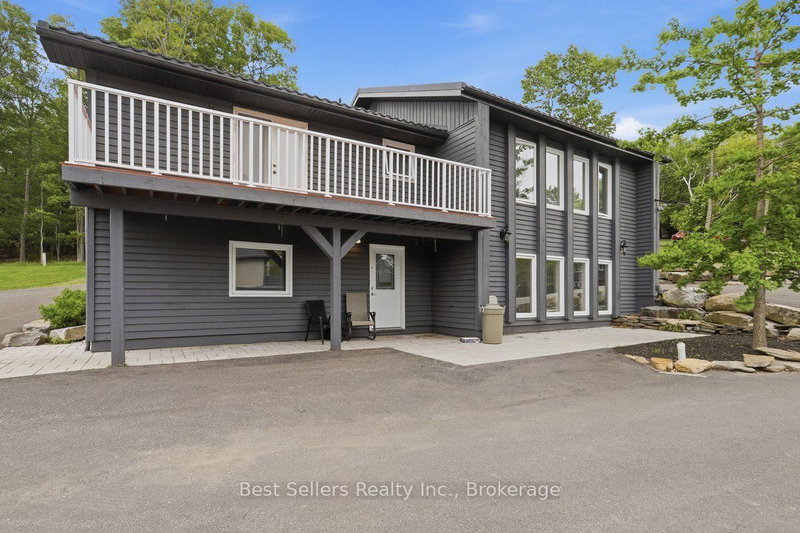
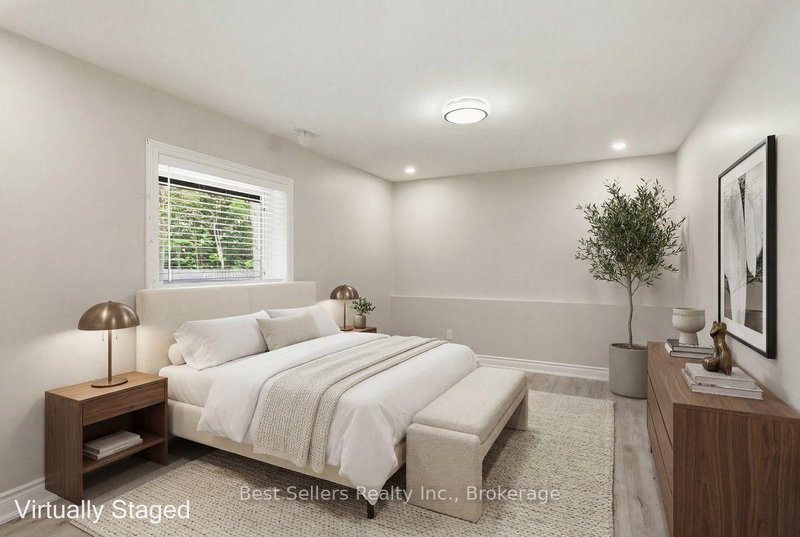
Stylish All-Inclusive Lower-Level Walkout Available for Lease Discover this beautifully finished lower-level walkout suite offering modern comfort in a desirable location. Situated in a well-maintained duplex, this bright and spacious unfurnished unit is just a short stroll to downtown amenities, local schools, and Avery Beach. Designed with quality in mind, the home features contemporary finishes throughout, stainless steel appliances, and an open, inviting living space that's perfect for everyday living. Enjoy the convenience of all-inclusive rent, with heat, hydro, water, and high-speed internet included. The property also offers four paved parking spaces for your exclusive use. Available for immediate occupancy, this is an excellent opportunity to enjoy a stylish, low-maintenance lifestyle in a fantastic neighborhood.
Listing Details
- MLS #
- X13612622
- Board
- PROPTX
- Market
- ontario
- Property Type
- Duplex
- Style
- Bungalow-Raised
- Garage
- None
- Parking Spaces
- 4
- Basement
- None
- Heating
- Forced Air
- Cooling
- Central Air
- Pool
- None
- Listed By
- Best Sellers Realty Inc.
- Listed On
- July 27, 2026
Room Measurements
| Room | Level | Size | Features |
|---|---|---|---|
| Kitchen | Main | 3.86 × 4.04 m | Porcelain Floor, Stainless Steel Appl, Pot Lights |
| Living | Main | 3.63 × 4.62 m | Combined W/Kitchen, Combined W/Dining, Vinyl Floor |
| Laundry | Main | 1.5 × 2.5 m | Porcelain Floor, Laundry Sink |
| Powder Rm | Main | 1.5 × 2.0 m | 2 Pc Bath |
| Bathroom | Main | 2.0 × 2.75 m | 4 Pc Bath, Porcelain Floor |
| Primary | Main | 3.1 × 4.62 m | Vinyl Floor, Pot Lights |
| 2nd Br | Main | 3.53 × 4.14 m | Vinyl Floor, Pot Lights |
| 3rd Br | Main | 3.3 × 4.22 m | Vinyl Floor, Pot Lights |
Request information
A REMAX Hallmark® representative will follow up with you.