
56 Golden Hawk Dr
Hamilton, Ontario




Beds
4
Baths
4
Sqft
2,500
Type
Detached
About this Property
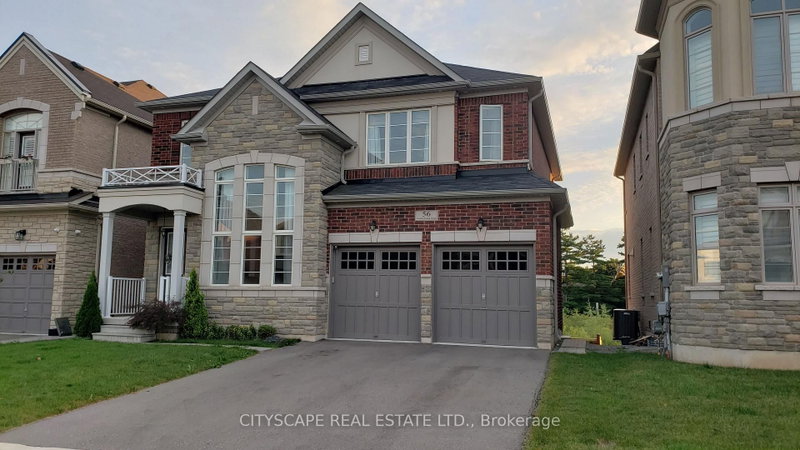
Welcome to stunning,sun-filled executive residence nestled in one of the area's most desirable, prestigious, quiet & family-friendly neighbourhoods.Backing onto a premium ravine,this exceptional home combines elegant design,generous living spaces,privacy & everyday convenience. Featuring 4 spacious bedrooms, 4 bathrooms, a walkout basement & beautiful wood floors throughout. The main floor boasts soaring 10-foot ceilings,while the spectacular living room features an impressive 19-foot ceiling. The upper level offers 9-foot ceilings.The thoughtfully designed main floor includes separate living,formal dining & family rooms,providing plenty of space for entertaining & family gatherings.The inviting family room features a cozy gas fireplace, creating the perfect setting to relax and unwind.The custom-designed chef's kitchen is truly the heart of the home, featuring built-in appliances & an abundance of storage and workspace.Whether preparing a family meal or entertaining guests,this kitchen delivers both style and functionality.Retreat to the luxurious primary bedroom with a spacious walk-in closet & a beautiful 5-piece ensuite. The second bedroom offers the added convenience of its own 3-piece ensuite with shower,while the remaining two generously sized bedrooms share a well-appointed Jack & Jill bathroom.Step outside to your private, fully fenced, sun-filled backyard, an ideal space for outdoor entertaining,family activities, morning coffee, or simply enjoying nature and tranquility.Just 8 minutes to Aldershot GO Station and 13 minutes to Burlington GO Station, with easy access to major highways including Hwy 6/403/QEW/407. Enjoy close proximity to desirable schools, parks, trails, grocery stores, restaurants, pharmacies, banks, gas stations & other everyday amenities.Conveniently located for commuters travelling to Burlington, Oakville, Hamilton, Milton, Mississauga, Guelph, Cambridge, Kitchener & GTA.Don't miss your chance to make this remarkable property your home.
Listing Details
- MLS #
- X13701734
- Board
- PROPTX
- Market
- ontario
- Property Type
- Detached
- Style
- 2-Storey
- Year Built
- 6-15
- Garage
- Built-In
- Garage Spaces
- 2
- Parking Spaces
- 4
- Basement
- Unfinished, W/O
- Heating
- Forced Air
- Cooling
- Central Air
- Pool
- None
- Lot Size
- 47.01 × 90.4 ft
- Listed By
- CITYSCAPE REAL ESTATE LTD.
- Listed On
- August 21, 2026
Features & Extras
Extras
Stainless Steel Fridge, Stove, Washer, Dryer, Dishwasher, All Electric Light Fixtures.
Room Measurements
| Room | Level | Size | Features |
|---|---|---|---|
| Living | Main | 3.35 × 3.96 m | hardwood floor, Vaulted Ceiling |
| Dining | Main | 4.11 × 4.6 m | hardwood floor, Coffered Ceiling, Pot Lights |
| Family | Main | 4.14 × 3.96 m | hardwood floor, Fireplace, Pot Lights |
| Kitchen | Main | 3.05 × 3.66 m | Tile Floor, B/I Appliances, Quartz Counter |
| Breakfast | Main | 3.35 × 5.49 m | Tile Floor, Eat-In Kitchen, O/Looks Ravine |
| Primary | 2nd | 4.11 × 5.49 m | hardwood floor, 5 Pc Ensuite, W/I Closet |
| 2nd Br | 2nd | 3.35 × 4.8 m | hardwood floor, 3 Pc Ensuite, Double Closet |
| 3rd Br | 2nd | 3.51 × 4.9 m | hardwood floor, 3 Pc Ensuite, W/I Closet |
| 4th Br | 2nd | 3.51 × 4.27 m | hardwood floor, 3 Pc Ensuite, W/I Closet |
| Laundry | Main | 0.0 × 0.0 m |
Request information
A REMAX Hallmark® representative will follow up with you.