
56 KINTAIL Cres
London South, Ontario

Beds
4
Baths
2
Sqft
700
Type
Detached
About this Property
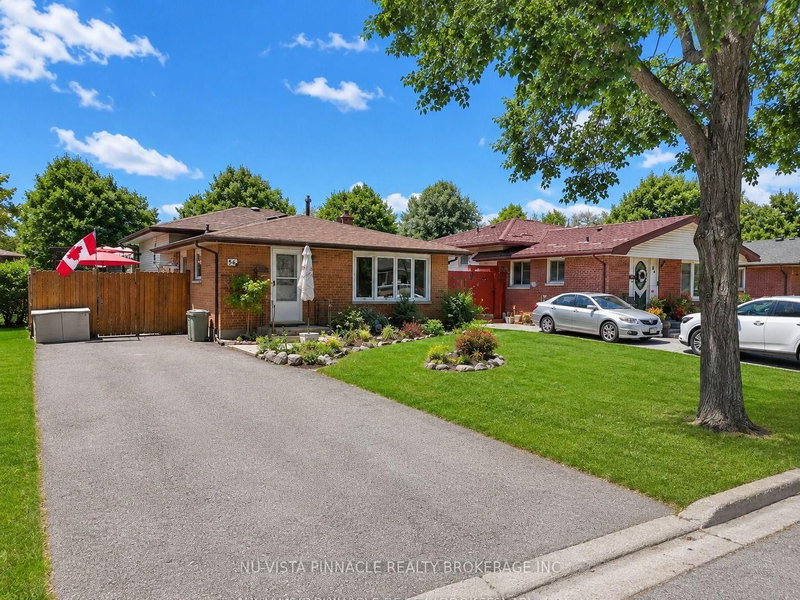
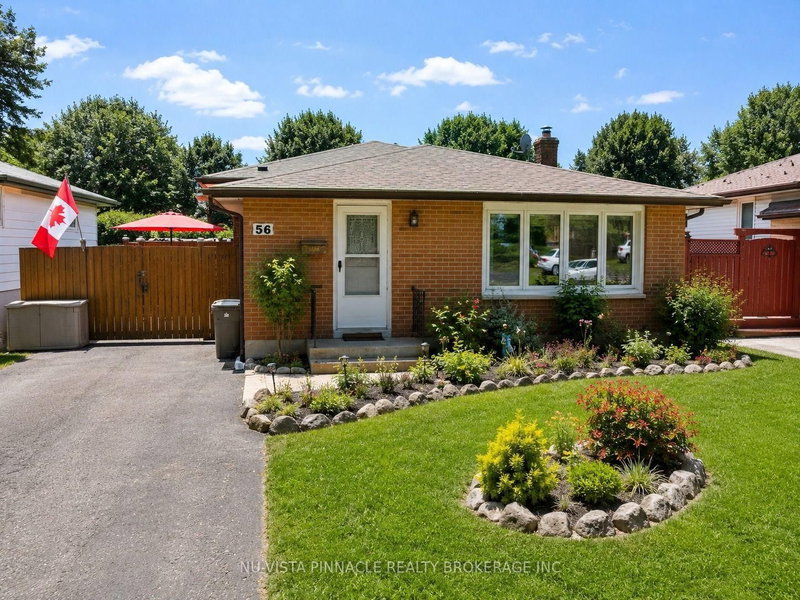
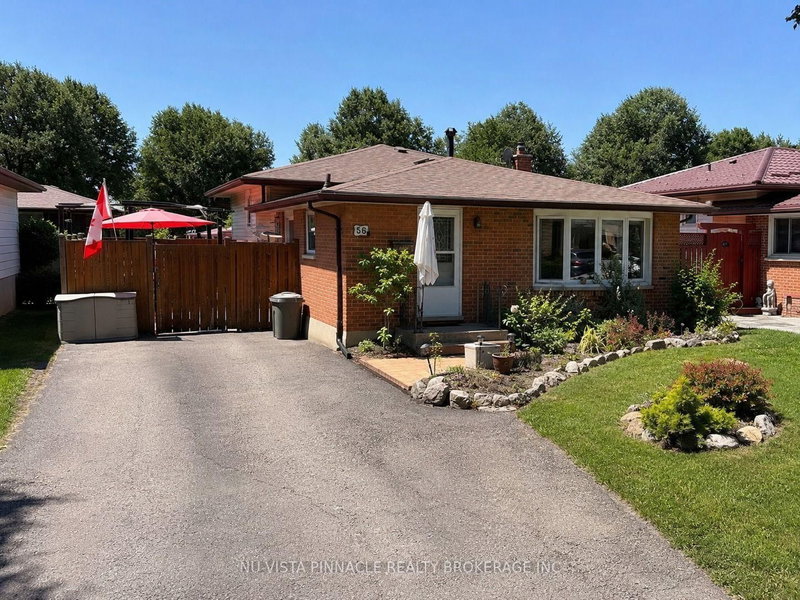
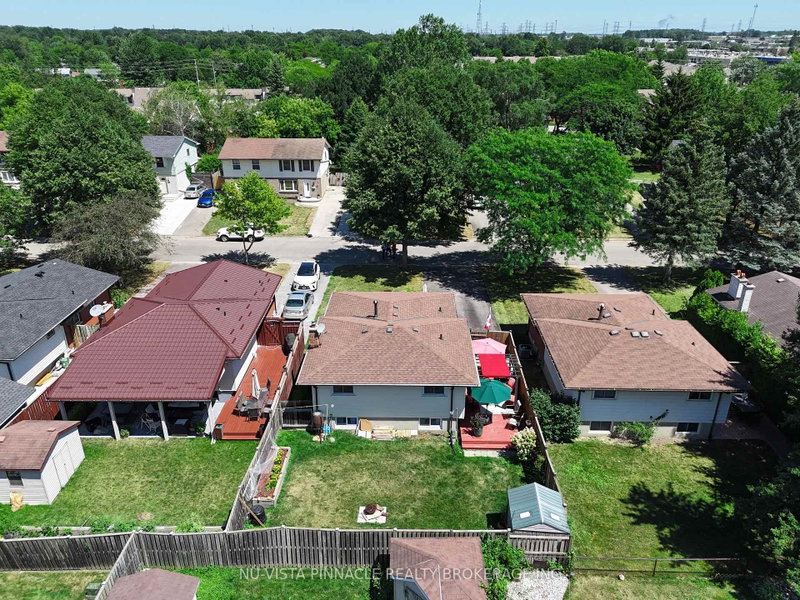
Welcome to 56 Kintail Crescent-a beautifully maintained home showcasing over a decade of pride of ownership. Lovingly cared for by the same family since 2008, this versatile home features 3+1 bedrooms, 2 full bathrooms, and 2 kitchens, making it ideal for families, multi-generational living, or investors. The main floor offers a bright open-concept living and dining area with laminate flooring and a spacious kitchen. The fully finished basement with a separate side entrance includes an additional bedroom, kitchen, full bathroom, and laundry area. Enjoy the private fenced backyard with an oversized patio and gazebo-perfect for summer gatherings. Additional highlights include parking for up to 5 vehicles, a storage shed, and an owned hot water tank. Located in a desirable, family-friendly neighborhood, this move-in-ready home offers comfort, flexibility, and excellent value.
Listing Details
- MLS #
- X13740612
- Board
- PROPTX
- Market
- ontario
- Property Type
- Detached
- Style
- Backsplit 4
- Garage
- None
- Parking Spaces
- 5
- Basement
- Full, Finished
- Heating
- Forced Air
- Cooling
- Central Air
- Pool
- None
- Lot Size
- 45 × 100 ft
- Annual Taxes
- $3,152/yr
- Listed By
- NU-VISTA PINNACLE REALTY BROKERAGE INC
- Listed On
- September 3, 2026
Features & Extras
Extras
2 Fridge, Stove, Dishwasher, Washer, Dryer, Blinds, Gazebo, Storage Shed
Room Measurements
| Room | Level | Size |
|---|---|---|
| Br | 2nd | 4.2 × 4.5 m |
| Br | 2nd | 3.0 × 4.1 m |
| Family | Main | 3.9 × 5.2 m |
| Br | 2nd | 2.97 × 3.45 m |
| Bathroom | 2nd | 3.78 × 3.0 m |
| Br | Bsmt | 3.1 × 4.3 m |
| Living | Bsmt | 3.0 × 3.5 m |
| Kitchen | Main | 3.5 × 4.0 m |
Request information
A REMAX Hallmark® representative will follow up with you.