
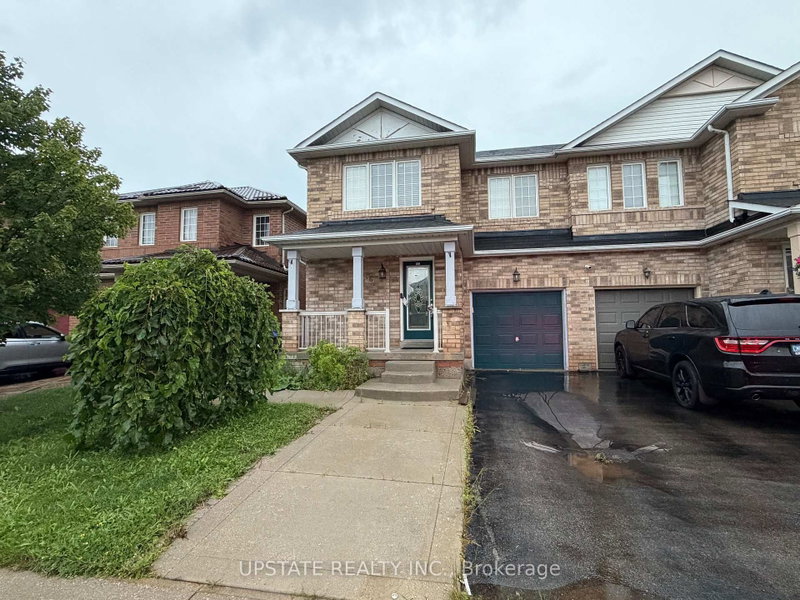
56 Luella Cres
Brampton, Ontario

Beds
4
Baths
4
Sqft
1,500
Type
Semi-Detached
About this Property
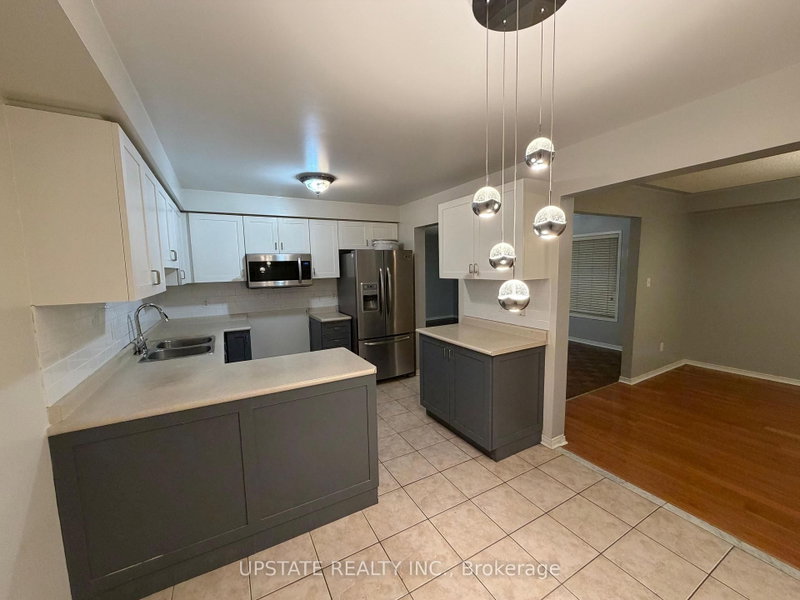
Welcome to this bright and spacious semi-detached home situated on a quiet street in a highly sought-after neighbourhood. Featuring 3+1 bedrooms and a fantastic open-concept layout, this beautifully maintained home is freshly painted and truly move-in ready. Enjoy the kitchen with a backsplash, along with spacious living areas designed for both everyday living and entertaining. Conveniently located just steps from top-rated schools, shopping, parks, a community centre, and public transit.A fantastic opportunity in a prime location - simply move in and enjoy!
Listing Details
- MLS #
- W13760144
- Board
- PROPTX
- Market
- ontario
- Property Type
- Semi-Detached
- Style
- 2-Storey
- Garage
- Built-In
- Garage Spaces
- 1
- Parking Spaces
- 3
- Basement
- Finished
- Heating
- Forced Air
- Cooling
- Central Air
- Pool
- None
- Lot Size
- 27.6 × 88.68 ft
- Annual Taxes
- $5,941/yr
- Listed By
- UPSTATE REALTY INC.
- Listed On
- September 9, 2026
Features & Extras
Extras
Being sold in "as is" & "where is" condition. No Representations or Warranties of any kind are made by the Seller/ Seller's Agent
Room Measurements
| Room | Level | Size | Features |
|---|---|---|---|
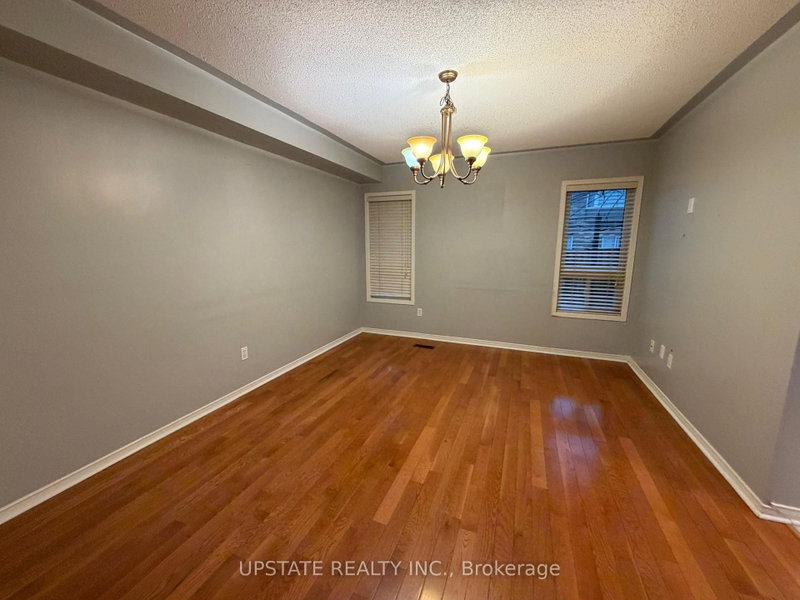
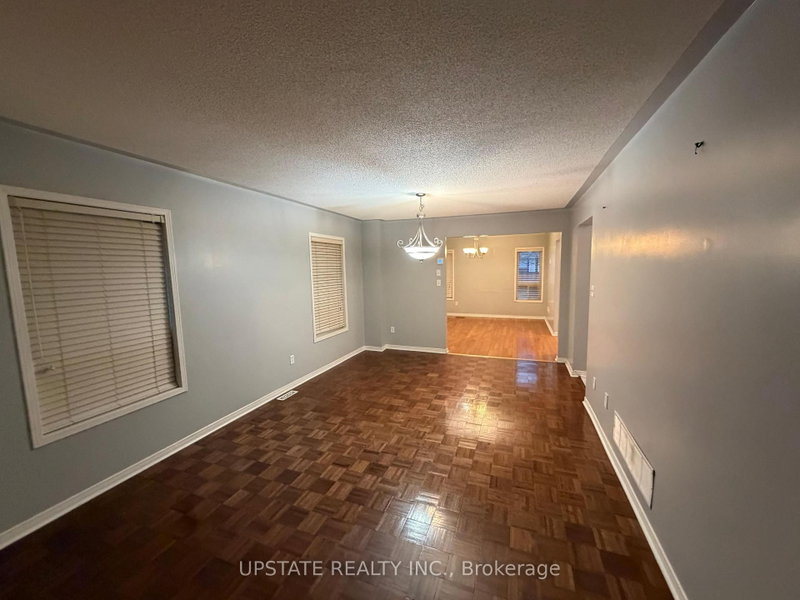
| Living | Main | 3.5 × 5.64 m | Parquet Floor, Combined W/Dining, Window |
| Dining | Main | 3.5 × 5.64 m | Parquet Floor, Combined W/Living, Window |
| Family | Main | 3.5 × 4.27 m | Broadloom, Open Concept |
| Kitchen | Main | 2.74 × 3.05 m | Ceramic Floor, Combined W/Br |
| Breakfast | Main | 2.59 × 3.05 m | Ceramic Floor, Combined W/Kitchen, W/O To Yard |
| Primary | 2nd | 3.55 × 5.2 m | hardwood floor, 5 Pc Ensuite, W/I Closet |
| 2nd Br | 2nd | 3.1 × 3.5 m | hardwood floor, Closet |
| 3rd Br | 2nd | 3.05 × 4.27 m | hardwood floor, Closet |
| Other | 2nd | 1.98 × 3.5 m | hardwood floor, Window |
Request information
A REMAX Hallmark® representative will follow up with you.