
56 Oakwood Ave
Toronto, Ontario


Beds
5
Baths
4
Sqft
2,500
Type
Detached
About this Property
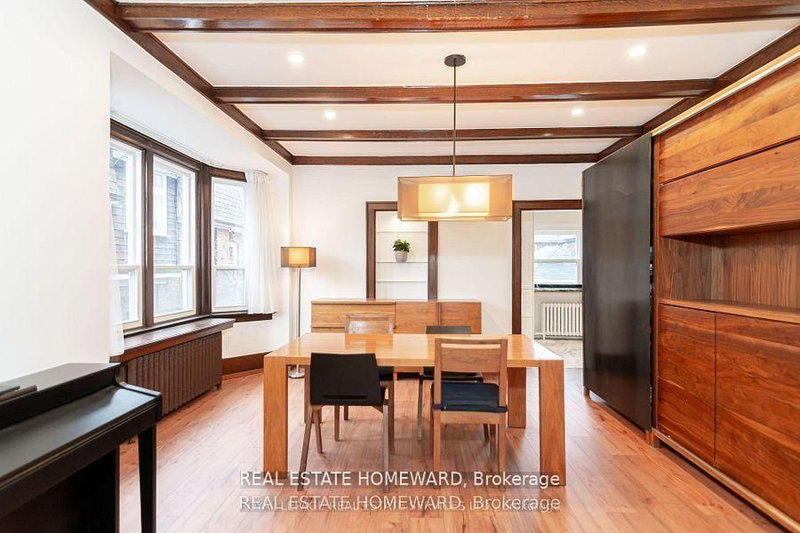
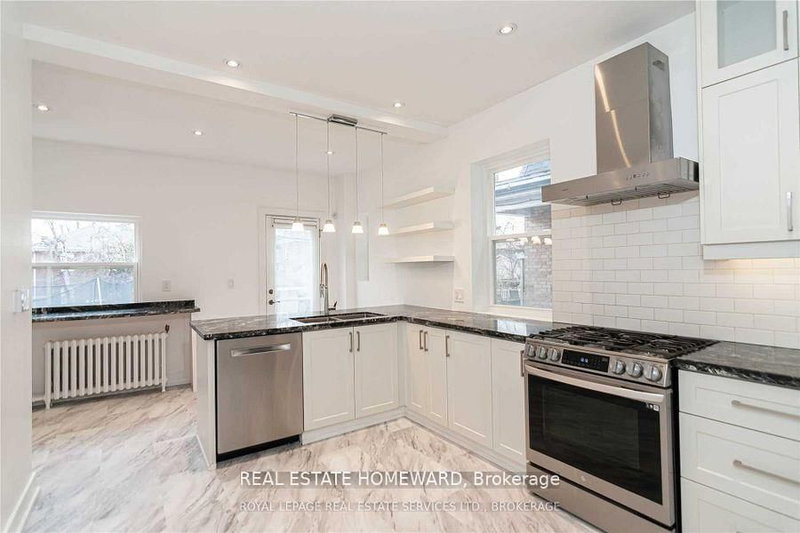
Detached Stately Home In Regal Heights Fronting On Highview. This Large Home Has Been Freshly Painted And Boasts 5 Generous Sized Rooms Upstairs, 3 Elegantly Renovated Bathrooms And A Powder Room. Lovely Laundry Room In The Lower Level With Storage. Tastefully Renovated Kitchen, Great Appliances & Walk-Out To Garden. Grand Principle Rooms, Bay Windows & Beamed Ceiling. 2 Oversized Verandas & Garage Off Highview. Bright Rooms With Lots Of Natural Light. Excellent Schools Nearby With A Bus Stop At Door To Ossington And Eglinton West Subways. St. Clair LRT is Minutes Away. Landlord Will Consider Couples Or A Group Of Friends. An Opportunity Not To Be Missed.
Listing Details
- MLS #
- C13630008
- Board
- PROPTX
- Market
- ontario
- Property Type
- Detached
- Style
- 2 1/2 Storey
- Year Built
- 100+
- Garage
- Detached
- Garage Spaces
- 1
- Parking Spaces
- 2
- Basement
- Apartment
- Heating
- Water
- Cooling
- Other
- Pool
- None
- Listed By
- REAL ESTATE HOMEWARD
- Listed On
- August 2, 2026
Room Measurements
| Room | Level | Size | Features |
|---|---|---|---|
| Living | Ground | 5.25 × 5.35 m | Plank Floor, Halogen Lighting, Bay Window |
| Dining | Ground | 4.5 × 6.2 m | Plank Floor, Halogen Lighting, Beamed |
| Kitchen | Ground | 4.5 × 6.2 m | Vinyl Floor, Stainless Steel Appl, W/O To Yard |
| Primary | 2nd | 3.55 × 5.3 m | Semi Ensuite, O/Looks Garden, Double Closet |
| 2nd Br | 2nd | 4.15 × 5.25 m | W/O To Balcony, Bay Window |
| 3rd Br | 2nd | 3.65 × 4.4 m | Semi Ensuite, Bay Window |
| 4th Br | 3rd | 5.15 × 6.2 m | Semi Ensuite, O/Looks Garden, Laminate |
| 5th Br | 3rd | 5.0 × 6.0 m | Semi Ensuite, Window, Laminate |
| Laundry | Bsmt | 3.15 × 3.6 m | Stainless Steel Sink, Window |
Request information
A REMAX Hallmark® representative will follow up with you.