
56 Siebert Ave
Kitchener, Ontario


Beds
2
Baths
2
Sqft
700
Type
Detached
About this Property
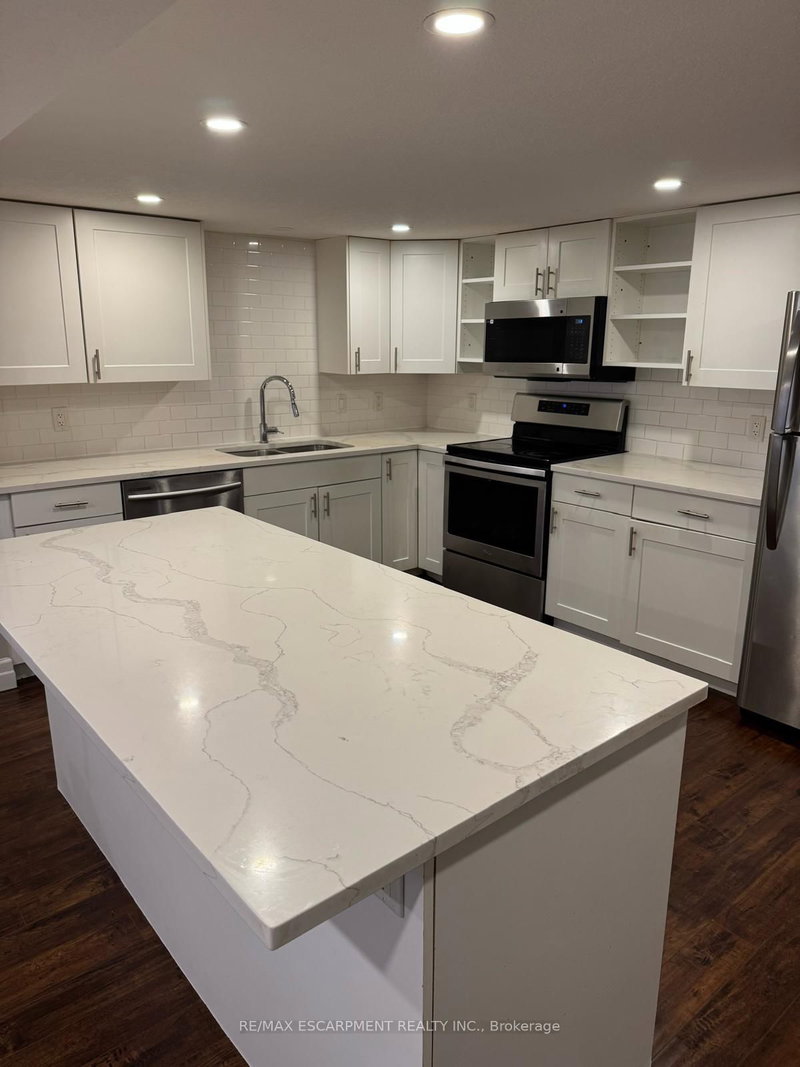
Renovated 2-Bedroom, 2 Bath Private Backyard Basement Unit. Open concept, 2-bedroom, 2-bathroom, purpose-built unit offers beautiful finishing on the basement level of a duplexed bungalow. Exceptional design includes a custom kitchen with quartz counters and stainless steel appliances, built-in large washer and dryer, a walkout to a separate and large fenced backyard solely for the unit, a gas fireplace, scraped laminate flooring, and a large Master bedroom with a walk-in closet and en-suite bathroom. The large floor plan offers 1,100 sqft. A short walk away to nearby LRT station, but if you prefer to drive, there are 1-2 parking spaces. $1,900/month plus utilities.
Listing Details
- MLS #
- X13782840
- Board
- PROPTX
- Market
- ontario
- Property Type
- Detached
- Style
- Bungalow
- Year Built
- 51-99
- Garage
- None
- Parking Spaces
- 2
- Basement
- Finished, Full
- Heating
- Baseboard
- Cooling
- Other
- Pool
- None
- Lot Size
- 90 × 113 ft
- Listed By
- REMAX ESCARPMENT REALTY INC.
- Listed On
- September 14, 2026
Features & Extras
Extras
Refrigerator, Stove, Dishwasher, Microwave, Washer, Dryer, Window Coverings, All Electronic Light Fixtures
Room Measurements
| Room | Level | Size |
|---|---|---|
| Living | Bsmt | 3.66 × 4.88 m |
| Kitchen | Bsmt | 2.74 × 4.27 m |
| Primary | Bsmt | 2.74 × 4.27 m |
| Br | Bsmt | 3.05 × 3.28 m |
Request information
A REMAX Hallmark® representative will follow up with you.