
56 Sir Henry Crt
King, Ontario

Beds
5
Baths
6
Sqft
5,000
Type
Detached
About this Property
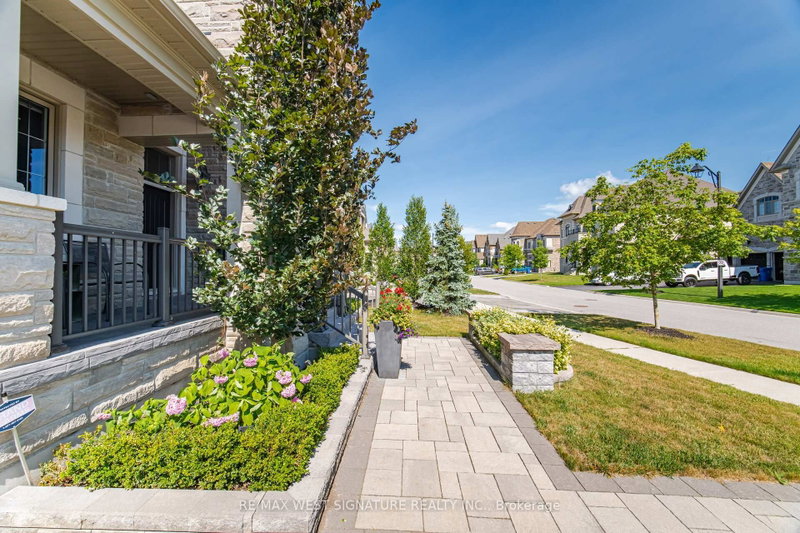
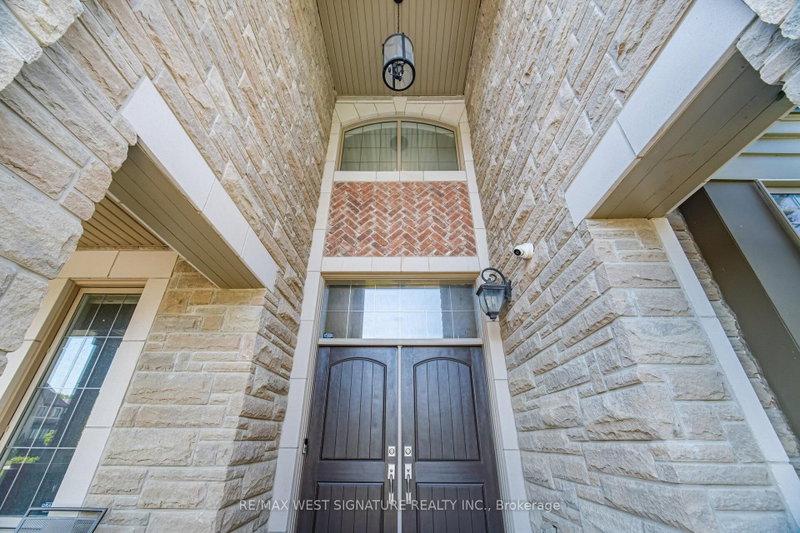
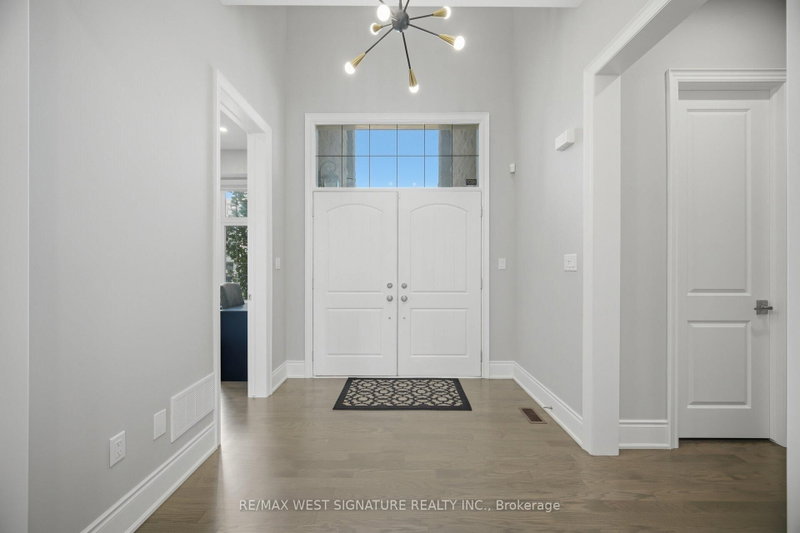
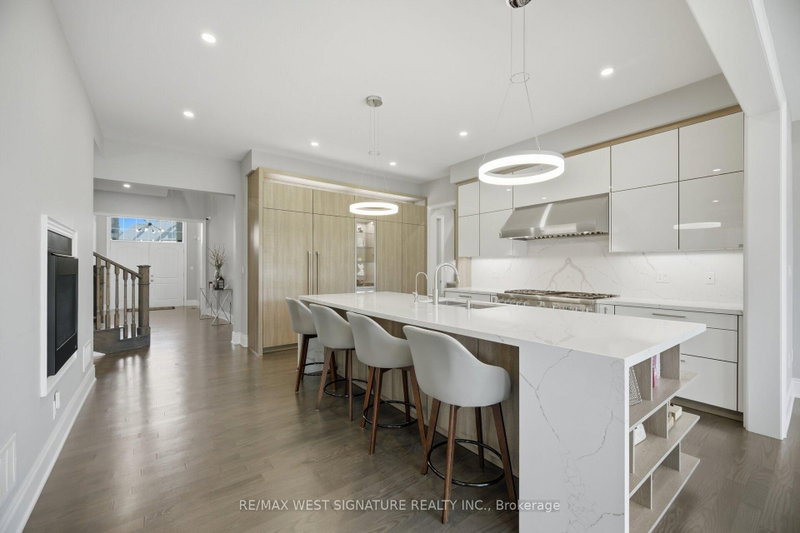
Welcome to 56 Sir Henry Court! Over 5,000 SF of sheer opulence on a premium lot in one of King City's most sought-after locations!! This home has a superb floor plan with 5 bedrooms, 6 baths and is loaded with premium upgrades/extras! 3 fireplaces, 10 ft ceilings, solid 8-ft doors, chef-inspired kitchen with custom cabinetry, stone island/breakfast bar, top-of-the-line appliances, full panelled fridge/freezer, walk-in servery/pantry, large eating area and walk-out to wrap-around deck overlooking green space! Open concept dining room, huge great room, main floor office/den/bedroom with 3-piece ensuite-perfect for aging parents or a nanny. The second level has 4 spacious bedrooms, all with ensuites and ample closets. The primary bedroom is an oasis with a walk in dressing room featuring custom millwork & island, 5-piece ensuite with a stand-alone tub and a 15-ft shower. The large open basement has high ceilings and a walk-out to a professionally landscaped yard with privacy, mature trees and greenspace. Great location, close to Villanova College, Country Day School and award-winning Zancor Centre. Priced to sell! Must see!
Listing Details
- MLS #
- N13624198
- Board
- PROPTX
- Market
- ontario
- Property Type
- Detached
- Style
- 2-Storey
- Garage
- Attached
- Garage Spaces
- 3
- Parking Spaces
- 7
- Basement
- W/O
- Heating
- Forced Air
- Cooling
- Central Air
- Pool
- None
- Lot Size
- 67.52 × 132.21 ft
- Annual Taxes
- $16,429/yr
- Listed By
- REMAX WEST SIGNATURE REALTY INC.
- Listed On
- July 31, 2026
Features & Extras
Extras
All existing appliances, all window coverings, all light fixtures, auto garage, door, opener and remote, 2 furnaces, 2 air conditioners, central vac, and equipment, Kinetico water treatment and softner system and all other permanents fixtures attached to the real property .
Room Measurements
| Room | Level | Size | Features |
|---|---|---|---|
| Living | Main | 3.72 × 4.09 m | hardwood floor, 3 Pc Ensuite |
| Dining | Main | 4.04 × 5.7 m | Formal Rm, Gas Fireplace, hardwood floor |
| Great Rm | Main | 4.86 × 4.92 m | hardwood floor, Pot Lights, Gas Fireplace |
| Kitchen | Main | 4.81 × 5.05 m | hardwood floor, Centre Island, B/I Appliances |
| Breakfast | Main | 5.0 × 5.56 m | hardwood floor, Eat-In Kitchen, W/O To Deck |
| Den | Main | 3.66 × 3.96 m | Hardwood Floor |
| Primary | 2nd | 5.71 × 6.36 m | 5 Pc Ensuite, W/I Closet, hardwood floor |
| 2nd Br | 2nd | 4.36 × 4.72 m | 4 Pc Ensuite, W/I Closet, hardwood floor |
| 3rd Br | 2nd | 4.26 × 4.5 m | 3 Pc Ensuite, W/I Closet, hardwood floor |
| 4th Br | 2nd | 4.02 × 4.34 m | Semi Ensuite, W/I Closet, hardwood floor |
| 5th Br | 2nd | 3.66 × 3.58 m | Semi Ensuite, Double Closet, hardwood floor |
Request information
A REMAX Hallmark® representative will follow up with you.