
56 Westfield Dr
Whitby, Ontario

Beds
4
Baths
4
Sqft
2,500
Type
Detached
About this Property
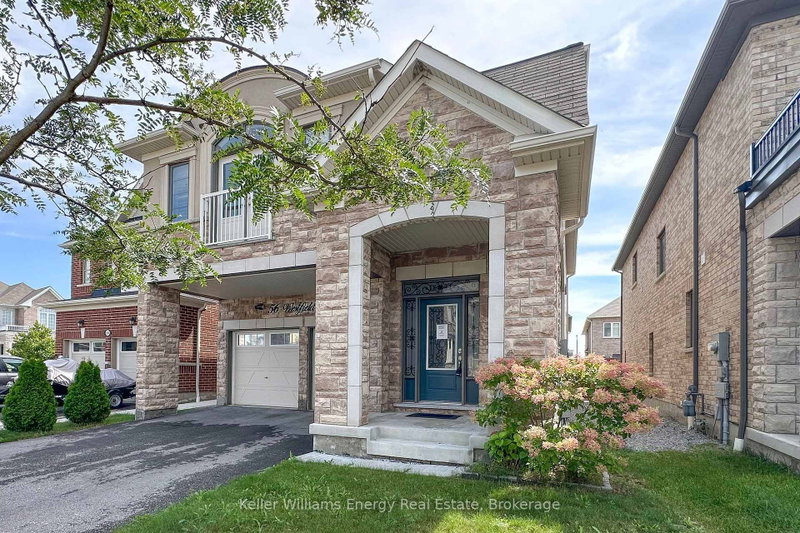
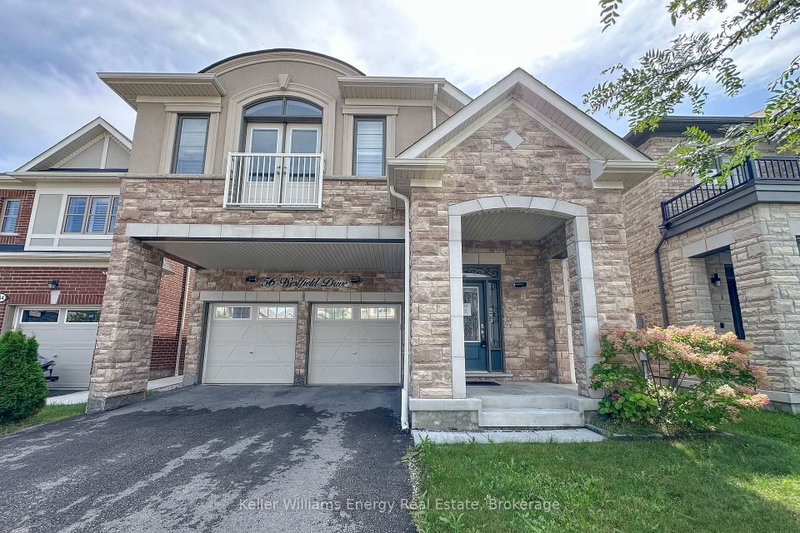
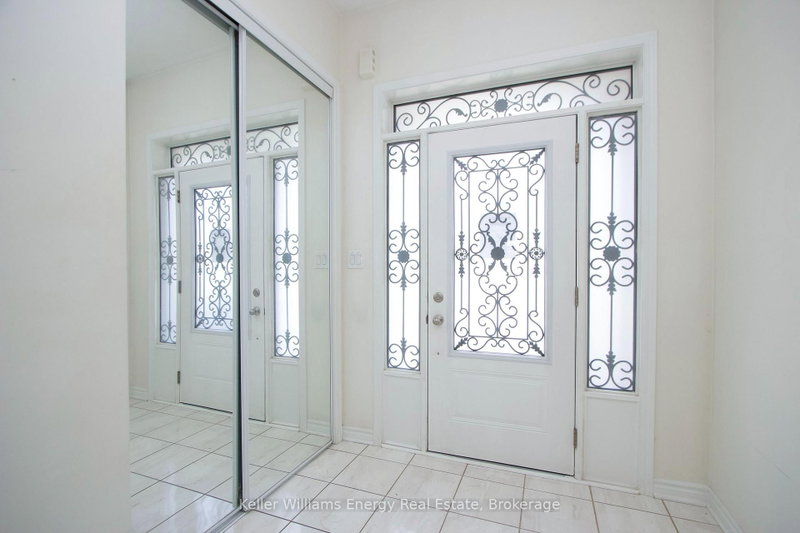
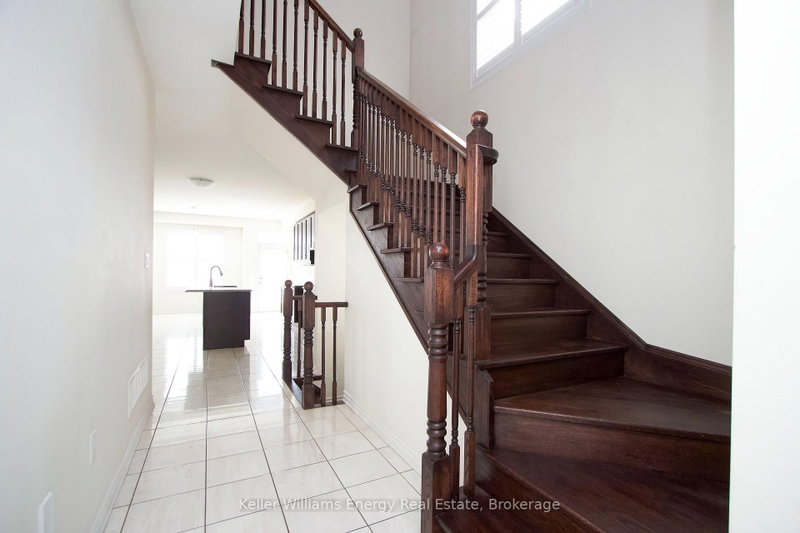
Beautiful 4-bedroom, 4-bathroom family home in a sought-after Whitby neighbourhood! Featuring an open-concept layout with 9-ft ceilings and hardwood floors on the main level. Upgraded kitchen with granite counters, backsplash, upgraded cabinetry, and a large centre island with breakfast bar. Bright breakfast area with walk-out to the backyard.The spacious primary bedroom offers an updated 5-piece ensuite and separate his-and-hers walk-in closets. Bedroom 3 features a semi-ensuite and Juliet balcony. Finished basement with a media/entertainment area, office, and 3-piece bath.Additional features include an upgraded front door with wrought iron inserts, oak staircase, second-floor laundry, California shutters, interior garage access, and no sidewalk.Conveniently located close to schools, parks, shopping, and all amenities, with easy access to Highways 412 and 401. A must-see!
Listing Details
- MLS #
- E13742412
- Board
- PROPTX
- Market
- ontario
- Property Type
- Detached
- Style
- 2-Storey
- Garage
- Built-In
- Garage Spaces
- 2
- Parking Spaces
- 6
- Basement
- Full, Finished
- Heating
- Forced Air
- Cooling
- Central Air
- Pool
- None
- Lot Size
- 36.09 × 92.85 ft
- Annual Taxes
- $10,751/yr
- Listed By
- Keller Williams Energy Real Estate
- Listed On
- September 3, 2026
Features & Extras
Extras
N/A
Room Measurements
| Room | Level | Size | Features |
|---|---|---|---|
| Dining | Main | 3.38 × 4.15 m | hardwood floor, Open Concept, Coffered Ceiling |
| Living | Main | 3.96 × 4.87 m | hardwood floor, Open Concept, Fireplace |
| Kitchen | Main | 4.21 × 4.26 m | Granite Counter, Breakfast Bar |
| Breakfast | Main | 3.66 × 3.66 m | W/O To Yard, Ceramic Sink, Open Concept |
| Primary | 2nd | 4.27 × 4.78 m | 5 Pc Ensuite, Broadloom, His/Hers Closets |
| 2nd Br | 2nd | 3.35 × 4.69 m | Broadloom, Window |
| 3rd Br | 2nd | 4.15 × 4.57 m | Juliette Balcony, W/I Closet, Semi Ensuite |
| 4th Br | 2nd | 3.54 × 3.9 m | Broadloom, Closet, Window |
| Media/Ent | Bsmt | 5.73 × 8.2 m | Laminate, Window, Pot Lights |
| Office | Bsmt | 2.21 × 4.25 m | Laminate, Separate Rm, Pot Lights |
Request information
A REMAX Hallmark® representative will follow up with you.