
560 Glen Forrest Blvd
Waterloo, Ontario


Beds
6
Baths
2
Sqft
700
Type
Detached
About this Property
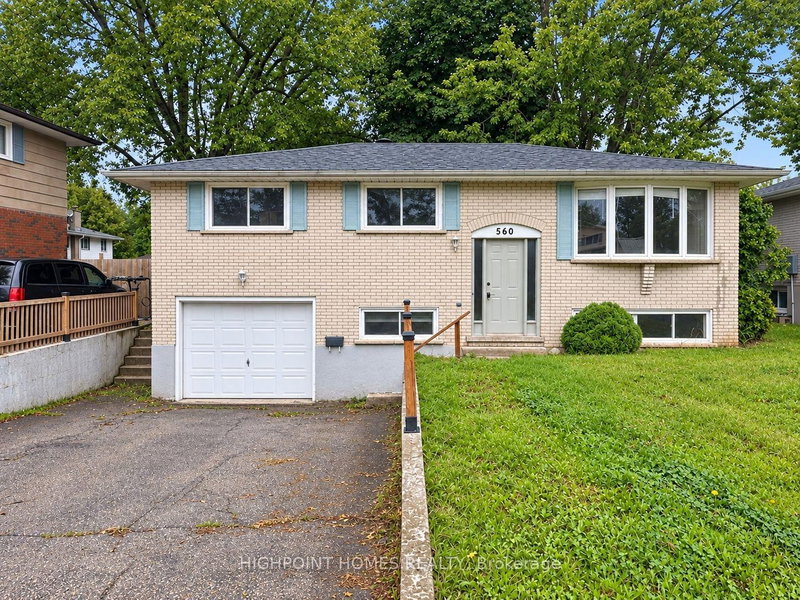
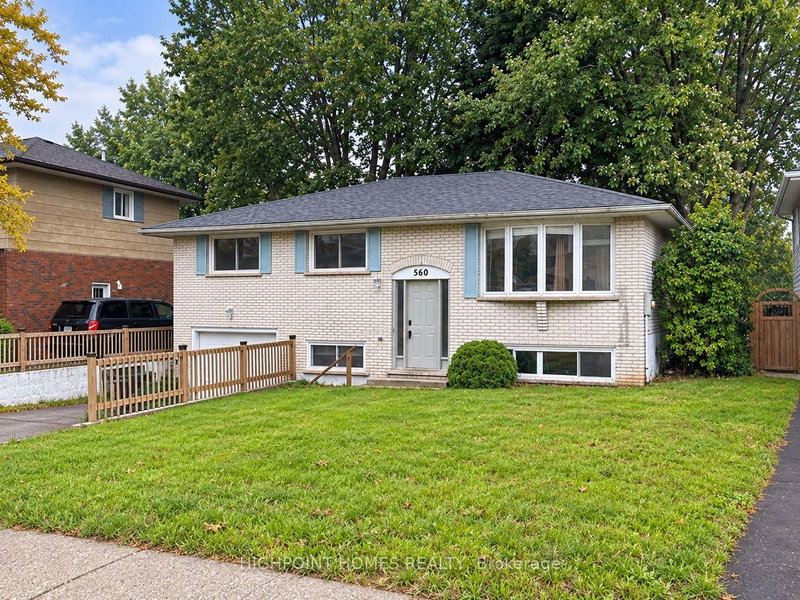
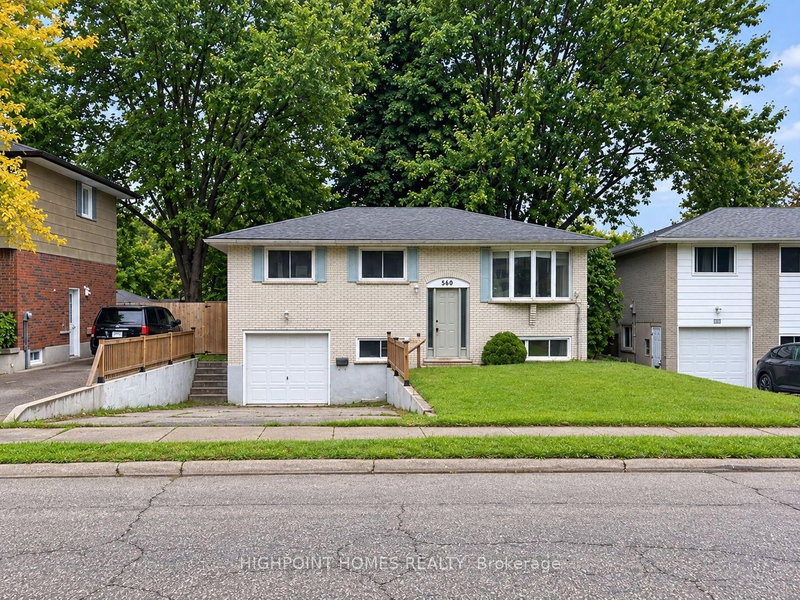
Welcome to 560 Glen Forrest Boulevard, where pride of ownership is evident throughout this well-maintained raised bungalow in the sought-after Lakeshore Village community of Waterloo. This bright, carpet-free home features a practical layout with 3+3 bedrooms and 2 bathrooms, offering comfortable space for families. Enjoy the walk-out to the deck with a BBQ area overlooking the backyard. The home is vacant and ready for immediate move-in, making it an excellent opportunity for those looking for a well-cared-for property they can make their own. Recent updates include new vinyl flooring, a new A/C and furnace in 2024, roof shingles replaced in 2021, and retaining wall repairs along with a new fence in 2020. The den also features a large window, bringing in plenty of natural light. Conveniently located close to universities, schools, shopping, library, parks, and public transit, this home offers a great combination of comfort, functionality, and convenience in a desirable Waterloo neighbourhood.
Listing Details
- MLS #
- X13769500
- Board
- PROPTX
- Market
- ontario
- Property Type
- Detached
- Style
- Bungalow-Raised
- Garage
- Built-In
- Garage Spaces
- 1
- Parking Spaces
- 5
- Basement
- Finished
- Heating
- Forced Air
- Cooling
- None
- Pool
- None
- Lot Size
- 52.06 × 106.44 ft
- Annual Taxes
- $4,056/yr
- Listed By
- HIGHPOINT HOMES REALTY
- Listed On
- September 10, 2026
Features & Extras
Extras
Includes Existing: Fridge, Stove, Built In Dishwasher, Washer, Dryer, All Existing Electric Light Fixtures and All Existing Window Coverings. Hot Water Tank Is Rental.
Room Measurements
| Room | Level | Size | Features |
|---|---|---|---|
| Living | Main | 3.5 × 3.5 m | Open Concept |
| Dining | Main | 3.5 × 2.8 m | Open Concept |
| Kitchen | Main | 4.0 × 2.8 m | Open Concept |
| Primary | Main | 3.3 × 3.4 m | Closet |
| 2nd Br | Main | 2.4 × 3.3 m | Closet |
| 3rd Br | Main | 2.4 × 3.0 m | Closet |
| Br | Bsmt | 3.5 × 2.4 m | Closet, Window |
| Br | Bsmt | 2.4 × 3.4 m | Closet, Window |
| 4th Br | Main | 3.5 × 7.0 m | Closet |
| Br | Bsmt | 3.3 × 3.4 m | Closet, Window |
Request information
A REMAX Hallmark® representative will follow up with you.