
560 Rideau St
Ottawa, Ontario



Beds
2
Baths
2
Sqft
700
Type
Condo Apt
About this Property
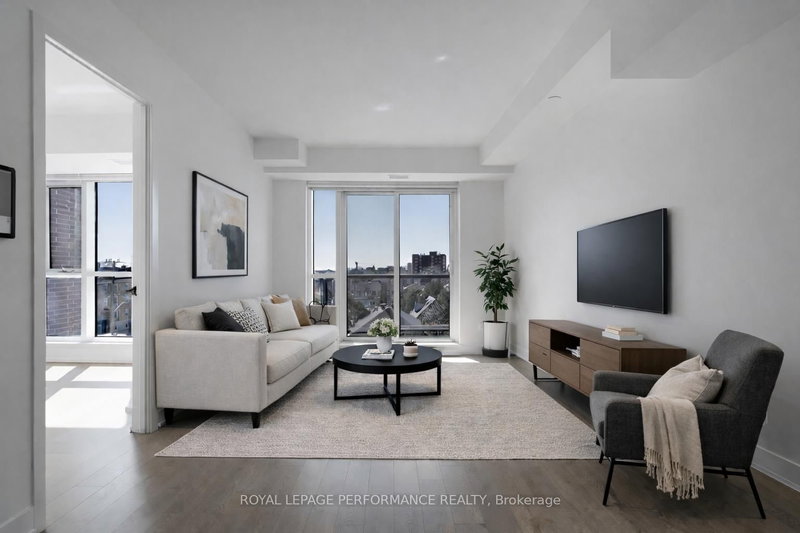
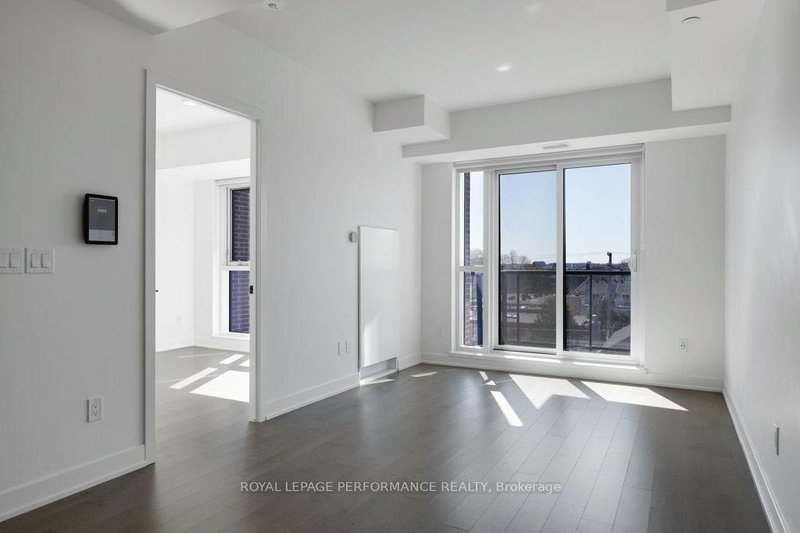
Great unit, great building, great location with transit at your door! Convenient living awaits at The Charlotte in the Embassy District. This beautifully appointed Richcraft suite is situated in the heart of Ottawa's vibrant core. Airy and bright, this 2-bedroom, 2 bath unit offers open concept living and bathes in glorious sunlight thanks to its large, picturesque windows, equipped with Altex rolling blinds. The modern, stylish kitchen with quartz countertops and stainless-steel appliances overlooks the living/dining area with a sliding patio door to the sunny balcony. The primary bedroom enjoys a 3-piece ensuite bath & walk-in closet. The additional second bedroom could double as the perfect work from home/flex space. Pet free, smoke free unit! Steps to the Rideau Centre, Byward Market, O-train, grocery stores, Ottawa University and walking distance to Parliament Hill, GAC, RCMP & Centretown. Enjoy fabulous amenities, including a stunning rooftop pool with terrace and lounge area, party room, yoga studio, gym, games room, dining room, & concierge service. Play where you live! 36hr irrevocable on all offers. Some photos have been virtually staged. 36hr irrevocable on all offers
Listing Details
- MLS #
- X13560772
- Board
- PROPTX
- Market
- ontario
- Property Type
- Condo Apt
- Style
- Apartment
- Year Built
- 0-5
- Garage
- Underground
- Garage Spaces
- 1
- Parking Spaces
- 1
- Basement
- None
- Heating
- Forced Air
- Cooling
- Central Air
- Annual Taxes
- $6,163/yr
- Maint. Fee
- $753/mo
- Listed By
- ROYAL LEPAGE PERFORMANCE REALTY
- Listed On
- July 13, 2026
Features & Extras
Extras
Stove, Microwave, Dryer, Washer, Refrigerator, Dishwasher, Hood Fan, Five "Altex" brand rolling blinds with wand/stick-based control mechanisms.
Room Measurements
| Room | Level | Size |
|---|---|---|
| Primary | Main | 3.04 × 4.52 m |
| Br | Main | 3.2 × 3.14 m |
| Bathroom | Main | 2.23 × 2.69 m |
| Kitchen | Main | 3.3 × 2.87 m |
| Living | Main | 2.99 × 3.65 m |
| Bathroom | Main | 3.04 × 1.47 m |
Request information
A REMAX Hallmark® representative will follow up with you.