
562 and 568 East Waseosa Lake Rd
Huntsville, Ontario

Beds
3
Baths
1
Sqft
1,100
Type
Detached
About this Property
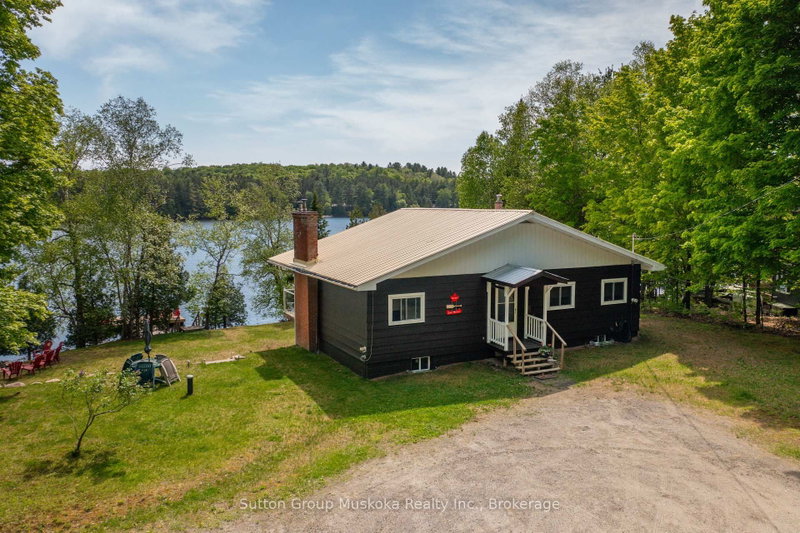
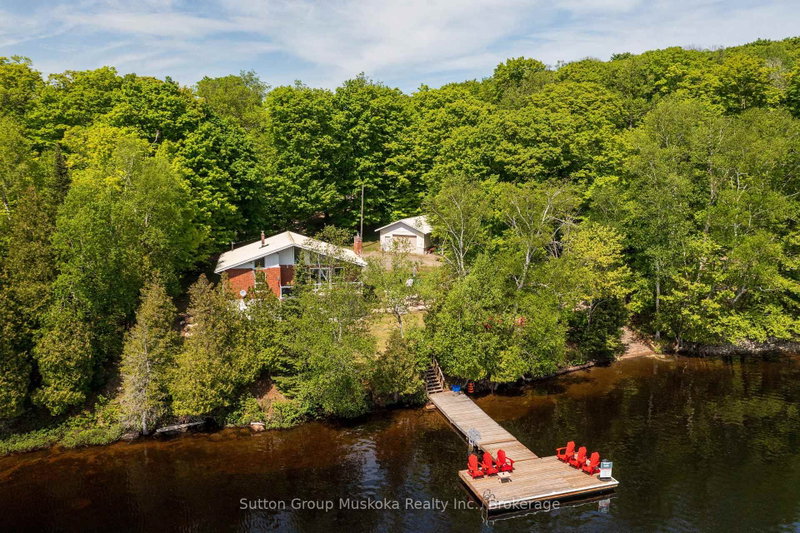
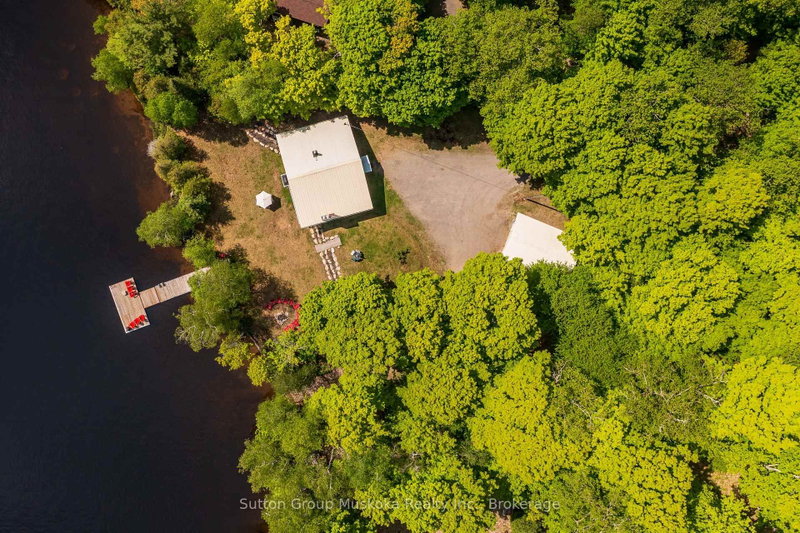
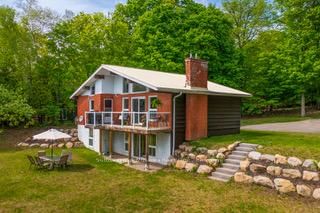
SUNSHINE AND SERENITY AWAIT YOU Welcome to this sun filled property & cottage w/ SOUTHERN EXPOSURE on Lake Waseosa. Enjoy 234 feet of waterfront on this beautiful double lot. This 2 parcel property is being sold as one, 562 & 568 East Waseosa Lake Rd., lies on a gently sloped lot w/ flat lawns & easy entry to the water. The 3 bedroom Viceroy style home has a bank of lakeside windows allowing light to pour in the sun filled living room that overlooks the lake. The lower level is a walkout, w/ sliding doors that lead to the lake. This year round home sits close to the water, and has a new furnace and central air conditioner (Oct. 2024). The kitchen is spacious w/ lots of light & plenty of cabinets, a view through to the living room, & a door that opens onto the the deck runs across the waterfront side of the house, offering a relaxing space for enjoying the peace and quiet & features glass railings for an unobstructed view. The home is infused w/ natural light during the day, & the family rooms on both levels feature fireplaces for keeping things cozy. Waseosa is a large lake w/ a quiet attitude, enjoy boating, swimming & fishing, as well as peaceful summer sunset evenings. The vacant lot has it's very own private boat launch, one of the best access points on the lake. This winterized home has 2 fireplaces for super cozy winter evenings, after a day of snowmobiling on nearby trails or downhill and cross-country skiing at nearby Hidden Valley Highlands & Arrowhead Parks. For summertime adventures hiking trails & scenic walks abound at Arrowhead and Algonquin Parks & the Limberlost Reserve. The Town of Huntsville is only 20 minutes away by car for all the amenities & shopping you will need. There are lots of opportunities here, you can build another home on the vacant lot to use as a family compound, or build as an investment to sell or rent. Recent improvements- Most of main floor lakeside windows/sliding doors, dock (2022), foundation was weeped & landscaping(2022)
Listing Details
- MLS #
- X13705456
- Board
- PROPTX
- Market
- ontario
- Property Type
- Detached
- Style
- Bungalow-Raised
- Year Built
- 51-99
- Garage
- Detached
- Garage Spaces
- 1
- Parking Spaces
- 8
- Basement
- Fin W/O
- Heating
- Forced Air
- Cooling
- None
- Pool
- None
- Lot Size
- 234 × 294 ft
- Annual Taxes
- $7,094/yr
- Listed By
- Sutton Group Muskoka Realty Inc.
- Listed On
- August 23, 2026
Features & Extras
Extras
2 Fridges, Freezer, Furniture, Pool table and accessories, 2 canoes, 2 Kayaks, Carbon Monoxide Detector, Dishwasher, Dryer, Freezer, Furniture, Garage Door Opener, Microwave, RangeHood, Refrigerator, Satellite Dish, Satellite Equipment, Smoke Detector, Stove, Washer, Hot Water Tank Owned, Window Coverings
Room Measurements
| Room | Level | Size |
|---|---|---|
| Primary | Main | 3.43 × 4.72 m |
| 2nd Br | Main | 2.54 × 3.43 m |
| 3rd Br | Lower | 3.05 × 4.27 m |
| Dining | Main | 0.27 × 2.59 m |
| Living | Main | 5.49 × 4.06 m |
| Kitchen | Main | 3.2 × 4.67 m |
| Family | Lower | 6.98 × 7.37 m |
| Utility | Lower | 5.38 × 4.42 m |
| Bathroom | Main | 1.8 × 2.514 m |
Request information
A REMAX Hallmark® representative will follow up with you.