
563 Riverside Dr
St. Clair, Ontario

Beds
3
Baths
2
Sqft
1,100
Type
Detached
About this Property
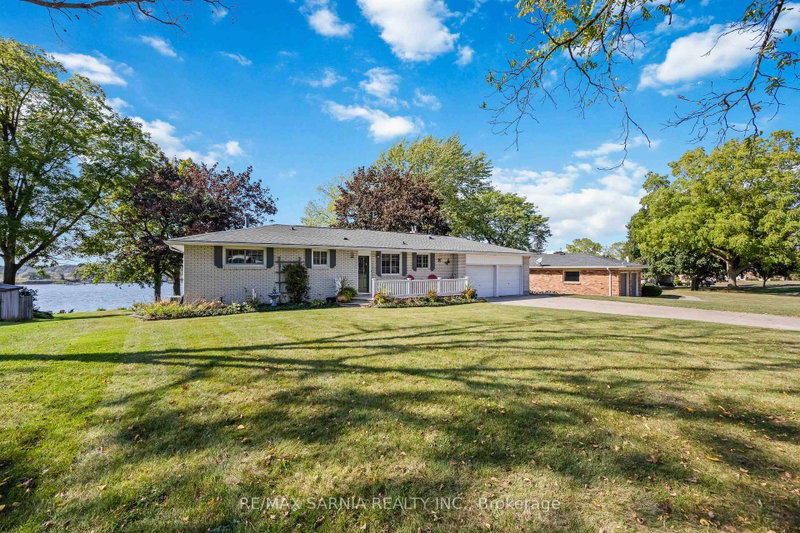
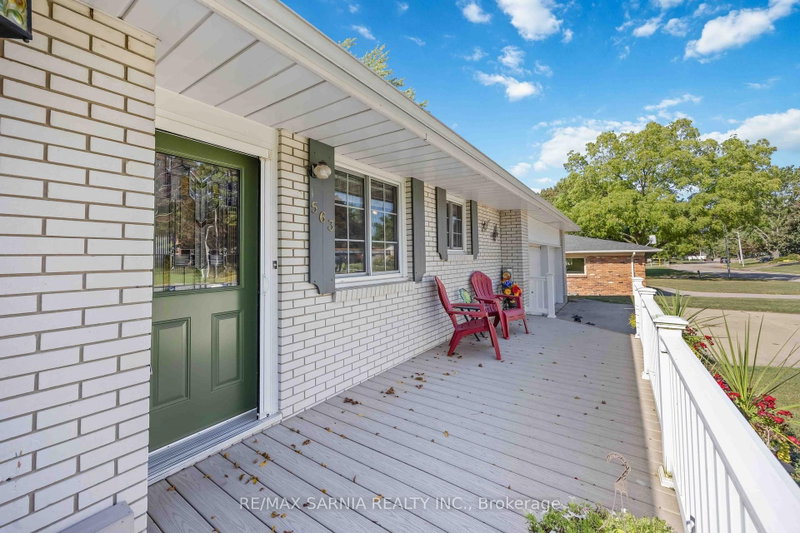
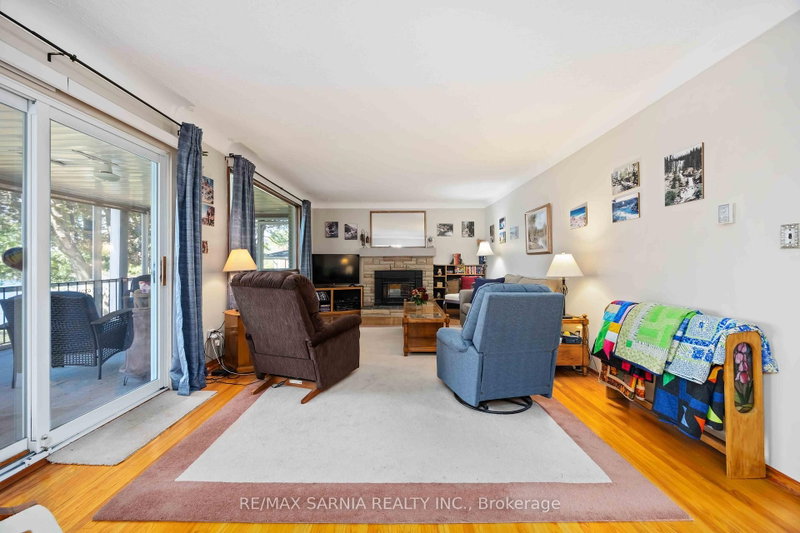
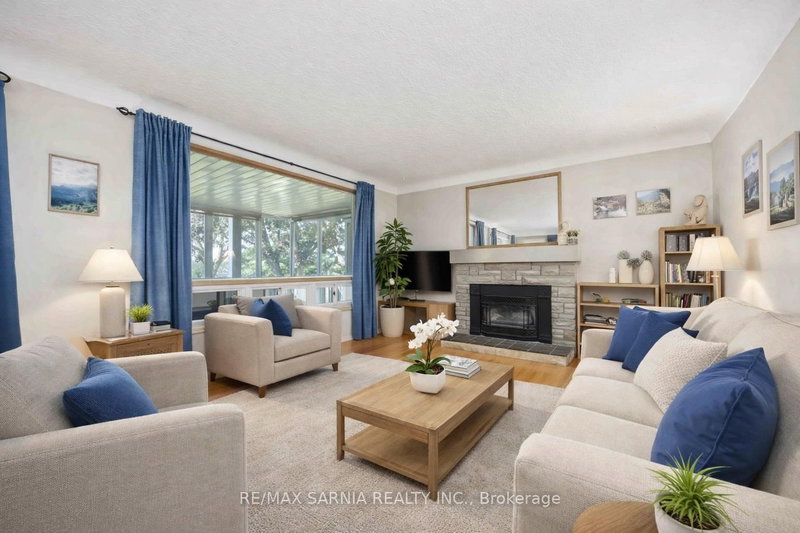
Enjoy peaceful riverfront living in this charming brick bungalow directly across from Stag Island that sits on a .686 ft acre lot. Watch ships and boats passing by from your screened-in sunporch and take in some of the most breathtaking sunsets. This home offers on the main level, 2 bedrooms, full bath (with potential to add stackable washer and dryer) and dining area which use to be a third bedroom. The lower level offers 1 bedroom plus partial kitchen and bath that is ideal for in-law suite or rental potential. 23 x 21-foot double car garage with a concrete driveway that could fit up to 6 vehicles. Looking to park your watercrafts! There's an covered electric boat lift (not used in 2 years and will require some maintenance). Upgrades to home include: Duct cleaning 2024; Humidifier on furnace 2021; Some windows and doors on lower level 2011; Rheem Furnace 2019; Pump for outside watering 2023. Close to schools, parks, arenas and local amenities.
Listing Details
- MLS #
- X12912578
- Board
- PROPTX
- Market
- ontario
- Property Type
- Detached
- Style
- Bungalow
- Garage
- Attached
- Garage Spaces
- 2
- Parking Spaces
- 8
- Basement
- Fin W/O, Full
- Heating
- Forced Air
- Cooling
- Central Air
- Pool
- None
- Lot Size
- 102.35 × 293 ft
- Annual Taxes
- $6,761/yr
- Listed By
- REMAX SARNIA REALTY INC.
- Listed On
- March 23, 2026
Features & Extras
Extras
2 fridges, stove, washer, dryer, dishwasher, freezer (appliances are older so all as is)
Room Measurements
| Room | Level | Size | Features |
|---|---|---|---|
| Kitchen | Main | 2.68 × 4.42 m | |
| Living | Main | 3.87 × 6.74 m | |
| Dining | Main | 3.17 × 3.2 m | |
| Primary | Main | 3.63 × 3.66 m | |
| 2nd Br | Main | 2.41 × 3.44 m | |
| Bathroom | Main | 2.53 × 2.83 m | 4 Pc Bath |
| Sunroom | Main | 2.9 × 7.01 m | |
| Kitchen | Bsmt | 2.93 × 5.79 m | |
| 3rd Br | Bsmt | 3.35 × 3.66 m | |
| Rec | Bsmt | 3.26 × 9.36 m | |
| Bathroom | Bsmt | 3.35 × 4.24 m | 3 Pc Bath |
| Utility | Bsmt | 2.36 × 3.41 m |
Request information
A REMAX Hallmark® representative will follow up with you.