
564 Erinwoods Circ
Ottawa, Ontario


Beds
5
Baths
4
Sqft
3,000
Type
Detached
About this Property
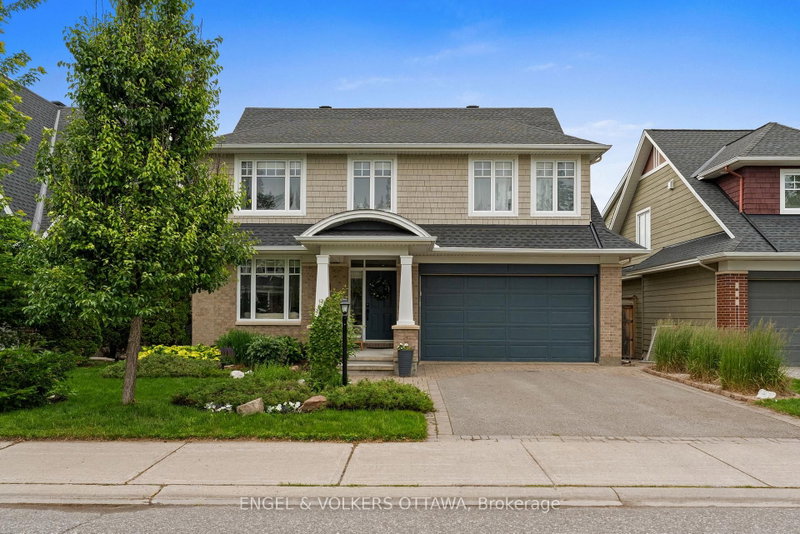
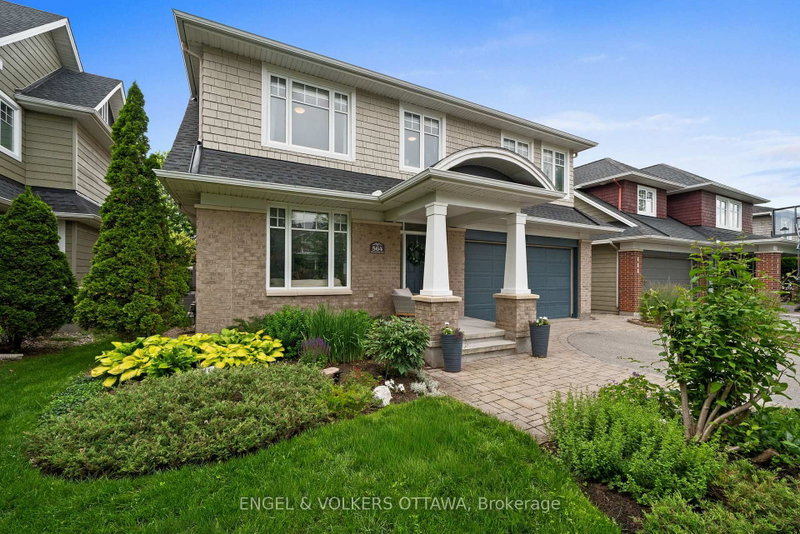
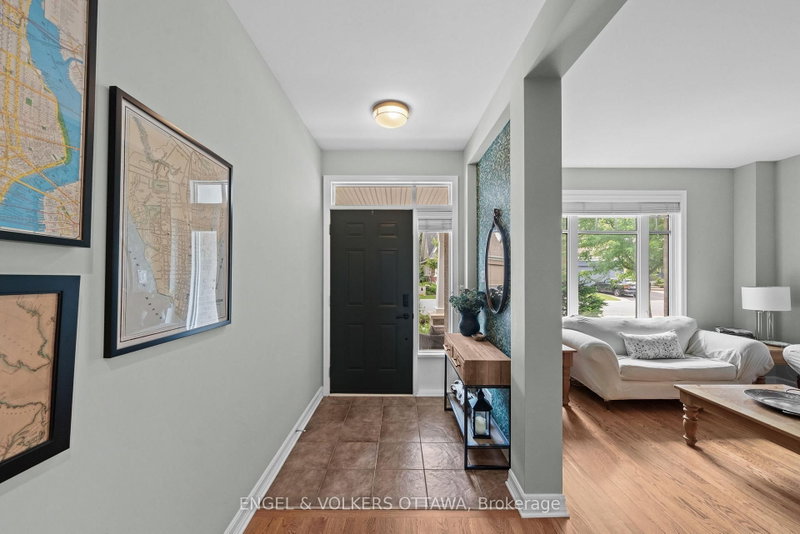
Nestled on a sought-after street within a prestigious award-winning golf course community, this stunning 4+1 bedroom, 4 bathroom home offers the perfect blend of elegance, comfort, and modern updates. Enjoy the convenience of exceptional schools, everyday amenities, and scenic nature trails along the Jock River - all just moments away.Inside, the thoughtfully designed main floor features formal living and dining rooms ideal for entertaining, a beautifully renovated kitchen (2021) complete with a large centre island and charming eating area nook, a dedicated home office, and a dramatic two-storey family room anchored by a cozy gas fireplace. Upstairs, the expansive primary suite impresses with two walk-in closets and a luxurious 5-piece ensuite updated in 2021, while three additional well-sized bedrooms, a newly renovated full bathroom (2021), and the added convenience of second-level laundry (2021)complete the upper floor.The fully finished basement extends the living space with a generous recreation room, a fifth bedroom and a stylish 3-piece bath (2021) - perfect for guests, extended family, or a private retreat. Step outside to a beautifully landscaped, private backyard featuring an interlock patio, mature trees, perennial gardens, and garden shed, creating a serene outdoor escape.Major mechanicals have been thoughtfully maintained with a new furnace (2022), A/C (2018), and roof (2018), offering peace of mind for years to come. This is truly a move-in ready family home that checks every box.
Listing Details
- MLS #
- X13715024
- Board
- PROPTX
- Market
- ontario
- Property Type
- Detached
- Style
- 2-Storey
- Garage
- Attached
- Garage Spaces
- 2
- Parking Spaces
- 4
- Basement
- Finished, Full
- Heating
- Forced Air
- Cooling
- Central Air
- Pool
- None
- Lot Size
- 47.57 × 116.63 ft
- Annual Taxes
- $7,738/yr
- Listed By
- ENGEL & VOLKERS OTTAWA
- Listed On
- August 26, 2026
Features & Extras
Extras
FRIDGE, STOVE, DISHWASHER, WASHER, DRYER, MICROWAVE/HOOD FAN,AUTO GARAGE DOOR OPENER, ALL LIGHT FIXTURES, ALL WINDOW BLINDS AND TREATMENTS, CENTRAL VAC
Room Measurements
| Room | Level | Size | Features |
|---|---|---|---|
| Foyer | Main | 1.65 × 4.67 m | |
| Living | Main | 3.65 × 5.13 m | |
| Dining | Main | 3.45 × 8.72 m | |
| Kitchen | Main | 3.37 × 6.64 m | |
| Family | Main | 4.21 × 3.67 m | |
| Powder Rm | Main | 1.4 × 2.31 m | |
| Mudroom | Main | 0.1 × 1.82 m | |
| Office | Main | 2.93 × 3.59 m | |
| Primary | 2nd | 4.18 × 5.85 m | 5 Pc Ensuite, W/I Closet |
| Br | 2nd | 3.71 × 3.85 m | |
| Br | 2nd | 3.13 × 5.22 m | |
| Br | 2nd | 3.18 × 5.22 m | |
| Bathroom | 2nd | 2.38 × 4.21 m | 5 Pc Ensuite |
| Bathroom | 2nd | 1.4 × 2.91 m | 4 Pc Bath |
| Laundry | 2nd | 1.82 × 2.15 m | |
| Rec | Lower | 6.45 × 7.9 m | |
| Br | Lower | 3.67 × 4.21 m | |
| Bathroom | Lower | 1.42 × 3.71 m | |
| Utility | Lower | 5.32 × 6.88 m |
Request information
A REMAX Hallmark® representative will follow up with you.