
5645 Line 8 N
Oro-Medonte, Ontario
Beds
3
Baths
2
Sqft
1,100
Type
Detached
About this Property
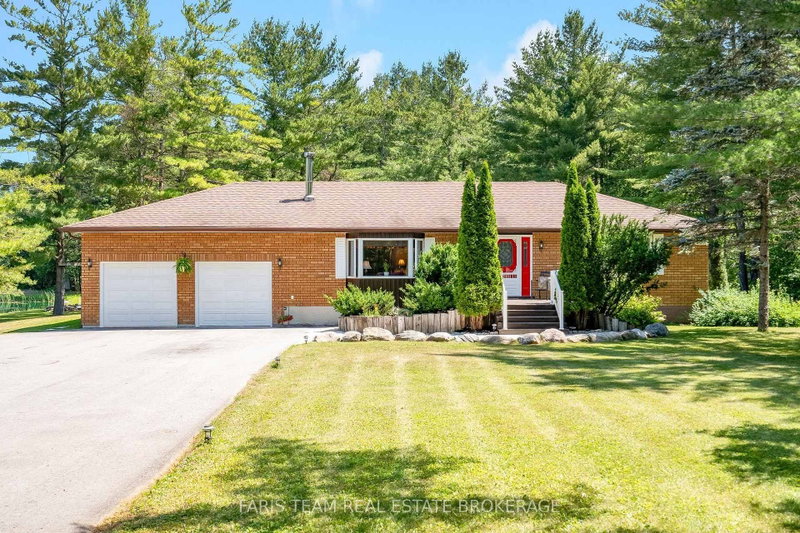
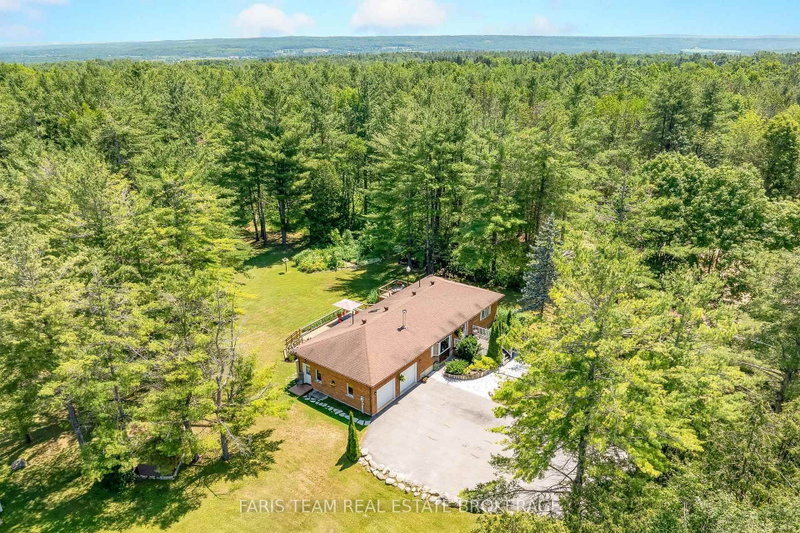
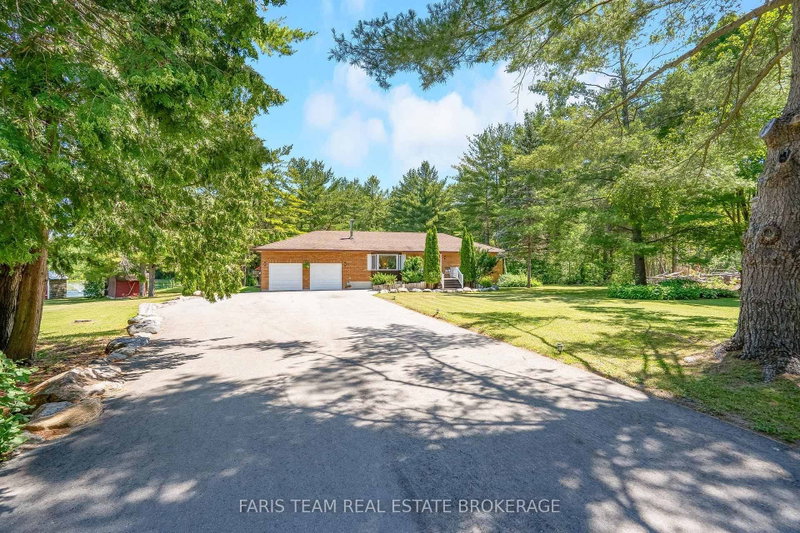
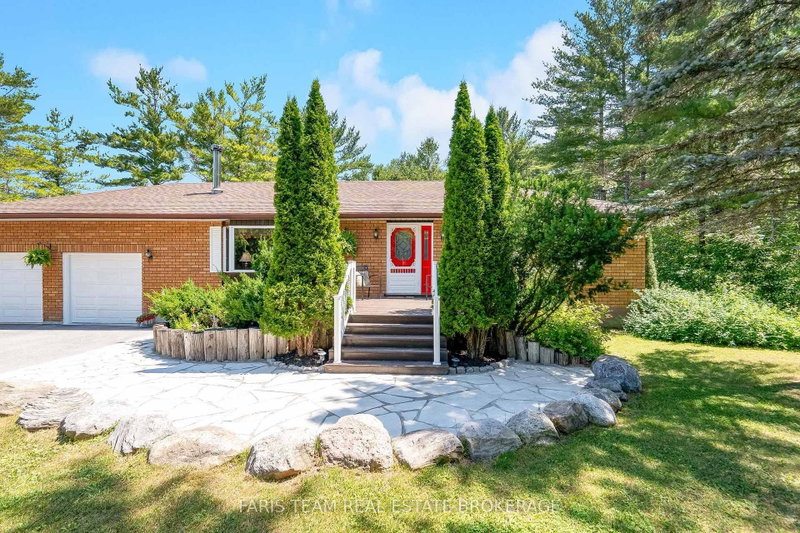
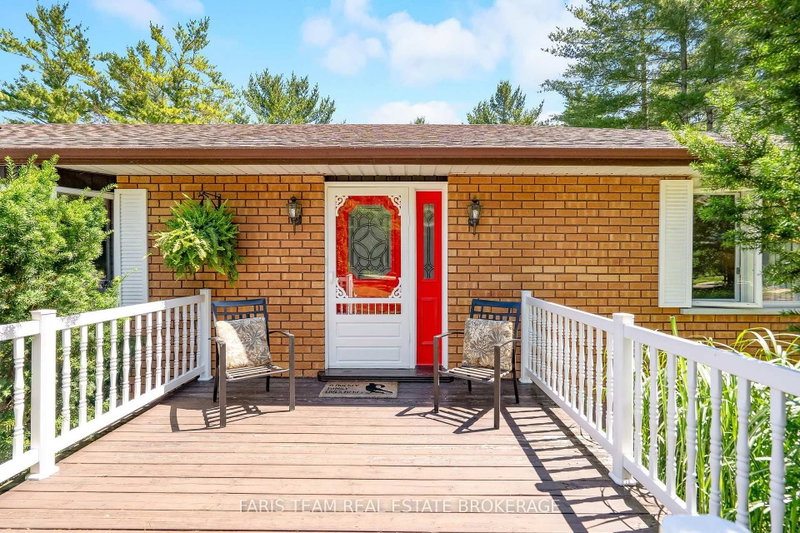
Top 5 Reasons You Will Love This Home: 1) Nestled on an expansive 1.5-acre treed lot offering a peaceful and serene rural retreat with endless outdoor space to enjoy 2) Double your functional living area with a completely finished lower level, featuring functional space for entertaining and a den, perfect for guests, or a home office 3) Enjoy the ease and convenience of main level living in a solidly built, timeless brick home designed for lasting durability 4) Featuring a spacious 2-car attached garage paired with a large driveway, providing plenty of parking and exceptional storage for all your seasonal toys, plus a 20'x20' garden shed with a durable metal roof for added storage and workspace 5) Experience quiet country living in Oro-Medonte while staying just moments away from premium local recreation, including skiing, hiking, and outdoor adventures. 1,399 above grade sq.ft. plus a finished lower level.
Listing Details
- MLS #
- S13547518
- Board
- PROPTX
- Market
- ontario
- Property Type
- Detached
- Style
- Bungalow
- Year Built
- 31-50
- Garage
- Attached
- Garage Spaces
- 2
- Parking Spaces
- 6
- Basement
- Finished, Full
- Heating
- Forced Air
- Cooling
- None
- Pool
- None
- Lot Size
- 164.95 × 399.89 ft
- Annual Taxes
- $4,240/yr
- Listed By (Primary)
- FARIS TEAM REAL ESTATE BROKERAGE
- Co-Listed By
- Faris Team Real Estate Brokerage
- Listed On
- July 10, 2026
Features & Extras
Extras
Fridge, Stove, Washer, Dryer, Existing Light Fixtures, Existing Window Coverings, Generator, Owned Hot Water Heater, Owned Water Softener and Ultraviolet System, Garage Door Opener.
Room Measurements
| Room | Level | Size | Features |
|---|---|---|---|
| Kitchen | Main | 3.54 × 3.93 m | Eat-In Kitchen, Laminate, Stainless Steel Appl |
| Dining | Main | 2.8 × 3.94 m | Laminate, Ceiling Fan, W/O To Deck |
| Living | Main | 4.55 × 6.48 m | Fireplace, Window |
| Primary | Main | 3.96 × 4.73 m | Semi Ensuite, Double Closet, W/O To Deck |
| Br | Main | 3.19 × 4.69 m | Closet, Ceiling Fan, Window |
| Rec | Lower | 3.79 × 4.5 m | Window, Recessed Lights |
| Br | Lower | 3.71 × 4.54 m | Window, Recessed Lights |
| Den | Lower | 3.4 × 3.72 m |
Request information
A REMAX Hallmark® representative will follow up with you.