
566 Southdale Rd E
London South, Ontario


Beds
2
Baths
1
Sqft
700
Type
Detached
About this Property
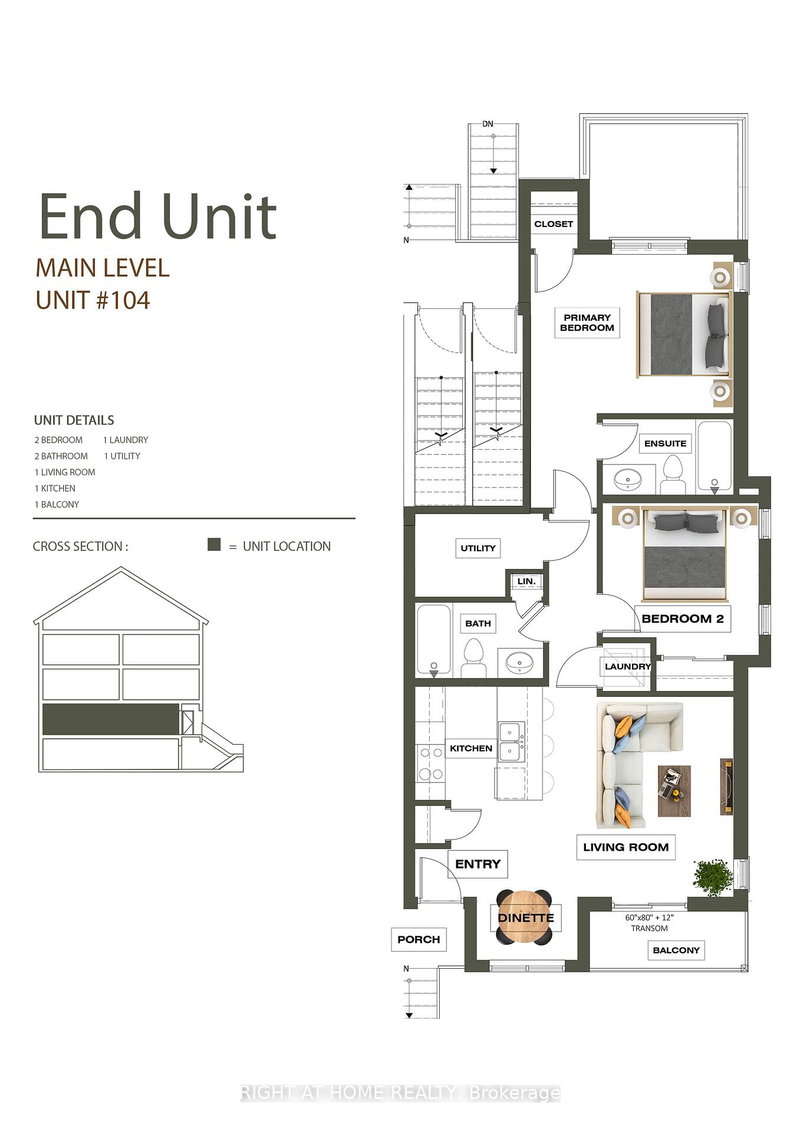
Outstanding shovel-ready development opportunity at 566 Southdale Road East, featuring a fully zoned and Site Plan Approved 16-unit stacked townhouse project with 17 on-site parking spaces. All major planning approvals are secured, significantly reducing entitlement risk and allowing an immediate progression to construction - saving time and pre-development cost. This property offers a compelling investment and community housing opportunity, ideally suited not only for private developers but also for non-profit, municipal, or institutional housing providers, including those pursuing CMHC-funded affordable housing initiatives. Superior transit and mobility future potential: The site is located within a key transit corridor and will benefit from proximity to the planned Wellington Gateway Bus Rapid Transit (BRT) project, which is designed to improve transit frequency and reliability with dedicated bus lanes between Downtown and South London, including enhanced multi-use infrastructure along Wellington Road. This project will strengthen connections to the broader city and employment areas and include multi-use active transportation paths for pedestrians and cyclists, further enhancing accessibility and connectivity. The location is also within walking distance of abundant amenities, including No Frills grocery store, GoodLife Fitness, Scotiabank, Giant Tiger, Petro-Canada, Nixon Medical Centre, Rexall Pharmacy, Cleardale Public School, Fanshawe College (South London Campus), White Oaks Mall, restaurants, and services - all supporting long-term housing stability, convenience, and quality of life. A rare opportunity to acquire a transit-oriented, ready-to-build site in South London with approvals in place and strong fundamentals for market-rate, affordable, or mixed housing delivery.
Listing Details
- MLS #
- X14032038
- Board
- PROPTX
- Market
- ontario
- Property Type
- Detached
- Style
- Bungalow
- Garage
- Detached
- Garage Spaces
- 2
- Parking Spaces
- 6
- Basement
- Development Potential, Unfinished
- Heating
- Radiant
- Cooling
- None
- Pool
- None
- Lot Size
- 106.51 × 162.12 ft
- Annual Taxes
- $5,588/yr
- Listed By
- RIGHT AT HOME REALTY
- Listed On
- October 14, 2026
Room Measurements
| Room | Level | Size | Features |
|---|---|---|---|
| Br | Main | 2.4 × 3.48 m | |
| Primary | Main | 3.44 × 3.47 m | |
| Dining | Main | 2.81 × 2.44 m | |
| Kitchen | Main | 3.45 × 2.92 m | |
| Living | Main | 5.3 × 3.4 m | |
| Sunroom | Main | 3.97 × 2.84 m | |
| Laundry | Bsmt | 3.5 × 2.75 m | |
| Rec | Bsmt | 3.73 × 5.59 m | |
| Bathroom | Main | 0.0 × 0.0 m | 4 Pc Bath |
Request information
A REMAX Hallmark® representative will follow up with you.