
567 Bridgeview Rd
Oakville, Ontario


Beds
5
Baths
4
Sqft
3,000
Type
Detached
About this Property
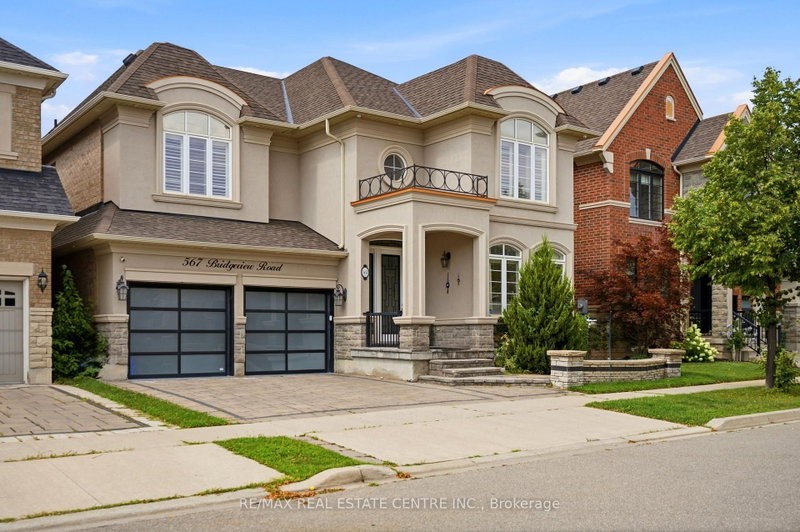
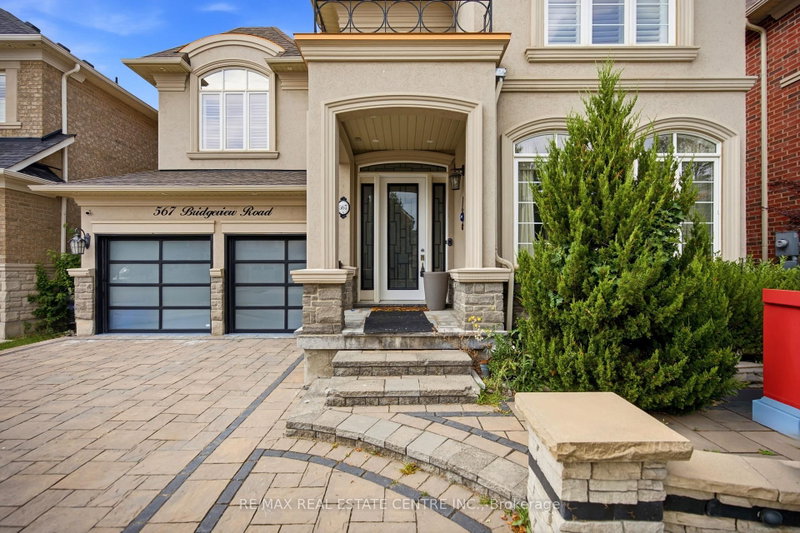
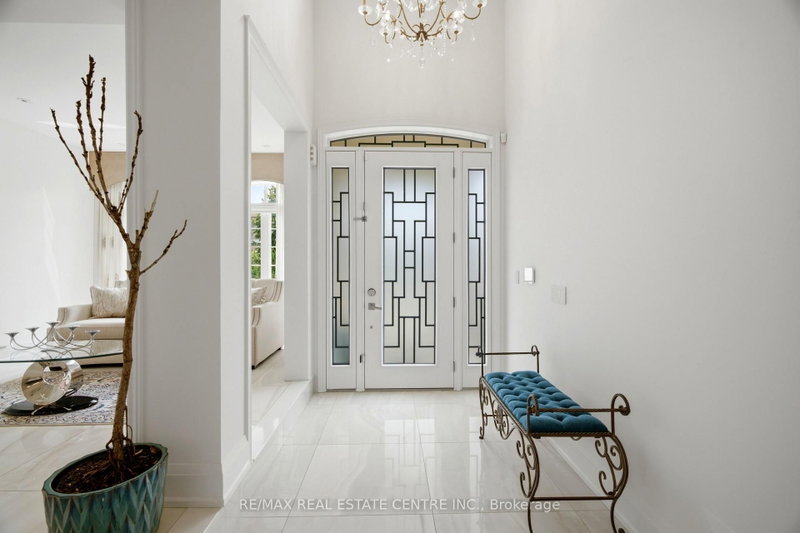
Gorgeous and elegant Rosehaven home with a striking stone and stucco exterior, offering approximately 3,137 sq. ft. of beautifully finished living space, including a professionally finished basement. Over $200,000 invested in premium upgrades and enhancements throughout. Tastefully decorated with high-end finishes and freshly painted throughout. Grand open-to-above foyer, 9-ft ceilings on the main floor, upgraded light fixtures, double-sided fireplace, and rich hardwood flooring throughout the main level, staircase and upper hallway. Gourmet kitchen features built-in appliances, quartz countertops and a convenient servery. Open-to-above family room showcases a custom feature wall and Juliet balcony overlooking the space. Finished basement provides additional living and entertaining space with quality finishes throughout. A truly exceptional home blending elegance, style and functionality.
Listing Details
- MLS #
- W13756846
- Board
- PROPTX
- Market
- ontario
- Property Type
- Detached
- Style
- 2-Storey
- Garage
- Attached
- Garage Spaces
- 2
- Parking Spaces
- 4
- Basement
- Finished
- Heating
- Forced Air
- Cooling
- Central Air
- Pool
- None
- Lot Size
- 45.01 × 90.22 ft
- Annual Taxes
- $8,730/yr
- Listed By
- REMAX REAL ESTATE CENTRE INC.
- Listed On
- September 8, 2026
Features & Extras
Extras
Premium S/S Appliances, All ELF's, Window Coverings
Room Measurements
| Room | Level | Size | Features |
|---|---|---|---|
| Kitchen | Main | 3.35 × 3.35 m | B/I Appliances, Ceramic Floor, Combined W/Br |
| Breakfast | Main | 3.05 × 3.47 m | W/O To Yard, Ceramic Floor, Open Concept |
| Dining | Main | 3.66 × 3.96 m | Coffered Ceiling, hardwood floor, Open Concept |
| Living | Main | 3.66 × 3.35 m | Fireplace, hardwood floor, Large Window |
| Family | Main | 4.33 × 5.49 m | Fireplace, hardwood floor, Open Concept |
| Library | Main | 2.75 × 3.96 m | hardwood floor, Fireplace, Window |
| Primary | 2nd | 3.84 × 5.18 m | 5 Pc Ensuite, W/I Closet, hardwood floor |
| 2nd Br | 2nd | 3.05 × 5.0 m | hardwood floor, Closet, Large Window |
| 3rd Br | 2nd | 3.47 × 4.41 m | hardwood floor, Closet, Large Window |
| 4th Br | 2nd | 3.16 × 3.66 m | hardwood floor, Closet, Large Window |
Request information
A REMAX Hallmark® representative will follow up with you.