
5691 Main St
Clarington, Ontario


Beds
5
Baths
5
Sqft
2,500
Type
Detached
About this Property
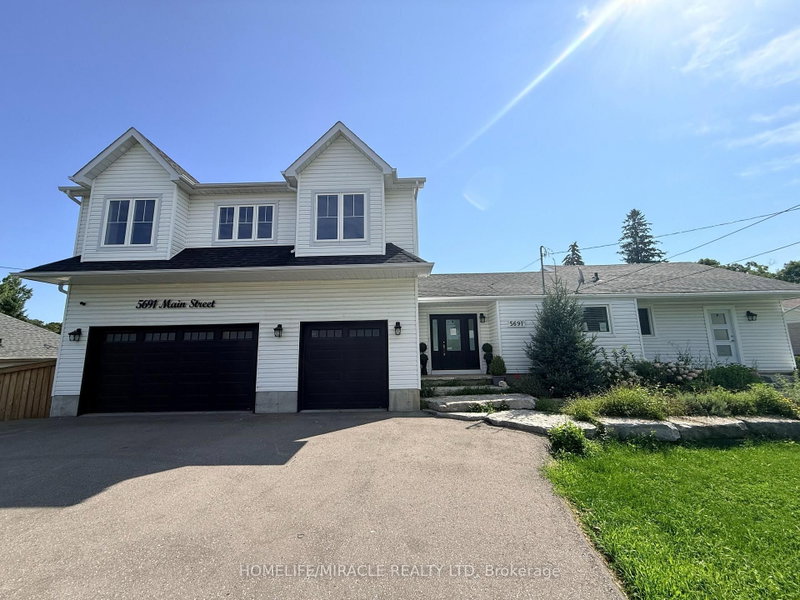
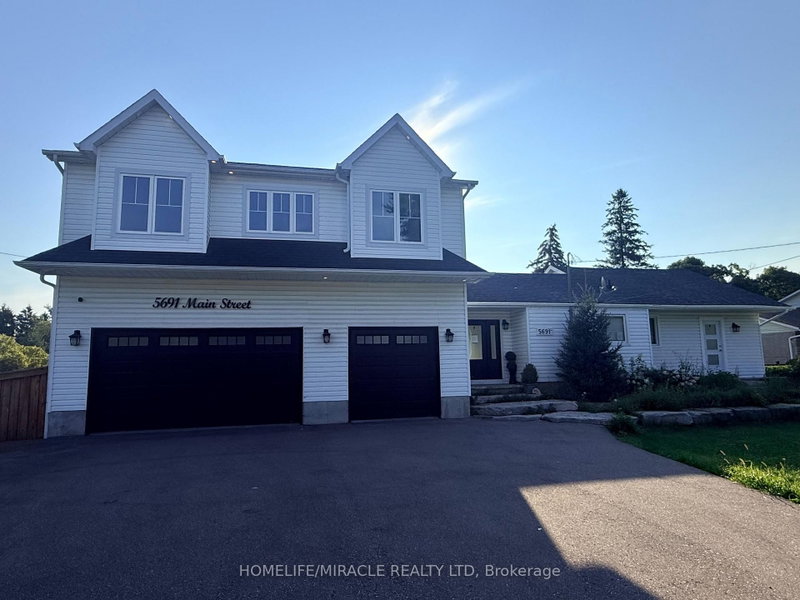
Welcome to this exceptional 4+1 bedroom, 5-bathroom home set on over an acre of beautiful property! Featuring a spacious self contained in-law suite with full kitchen and lower-level living space, plus a brand-new two-storey addition, this home offers exceptional space, comfort and versatility. Enjoy a stunning open-concept kitchen with large island, stainless steel appliances and walkout to the deck and an inground pool. Generous bedrooms include a luxurious primary retreat with a massive walk-in closet and spa-like 5-piece ensuite, along with the convenience of second-floor laundry. The expansive outdoor space is an entertainer's dream, featuring a private in-ground pool, stream running behind the property, ravine setting, firepit and plenty of room to relax and enjoy nature. A beautiful flagstone front entrance adds to the impressive curb appeal. No expense has been spared in making this house a truly exceptional home!
Listing Details
- MLS #
- E13747792
- Board
- PROPTX
- Market
- ontario
- Property Type
- Detached
- Style
- 2-Storey
- Year Built
- 51-99
- Garage
- Built-In
- Garage Spaces
- 3
- Parking Spaces
- 13
- Basement
- Sep Entrance
- Heating
- Forced Air
- Cooling
- Central Air
- Pool
- Inground, None
- Lot Size
- 121.93 × 420.43 ft
- Annual Taxes
- $7,822/yr
- Listed By
- HOMELIFE/MIRACLE REALTY LTD
- Listed On
- September 4, 2026
Features & Extras
Extras
S/S Fridge, Stove, Dishwasher and Hood. Washer and Dryer. Fridge, Stove, Dishwasher and Microwave. Washer and Dryer.
Room Measurements
| Room | Level | Size | Features |
|---|---|---|---|
| Kitchen | Main | 5.58 × 4.54 m | Laminate, Stainless Steel Appl, W/O To Deck |
| Dining | Main | 4.71 × 3.04 m | Laminate |
| Family | Main | 4.71 × 3.89 m | Laminate, Gas Fireplace |
| Powder Rm | Main | 0.91 × 2.12 m | Laminate |
| Laundry | 2nd | 1.98 × 3.33 m | Laminate |
| 2nd Br | 2nd | 3.23 × 4.67 m | Broadloom |
| 3rd Br | 2nd | 3.34 × 4.67 m | Laminate |
| 4th Br | 2nd | 3.32 × 4.65 m | Broadloom |
| Primary | 2nd | 3.65 × 4.85 m | Broadloom, W/I Closet, 5 Pc Ensuite |
| Bathroom | 2nd | 2.31 × 2.42 m | Laminate |
| Living | Main | 3.01 × 7.27 m | Laminate |
| Kitchen | Main | 2.42 × 3.44 m | Laminate |
| Bathroom | Main | 2.24 × 1.85 m | 3 Pc Bath |
| Family | Bsmt | 6.82 × 5.95 m | Broadloom, Gas Fireplace |
| Laundry | Bsmt | 1.39 × 2.79 m | Laminate |
| 5th Br | Bsmt | 3.05 × 4.02 m | Broadloom, 3 Pc Ensuite |
Request information
A REMAX Hallmark® representative will follow up with you.