
57 A Centre St
Brockville, Ontario
Beds
3
Baths
3
Sqft
1,100
Type
Att/Row/Twnhouse
About this Property
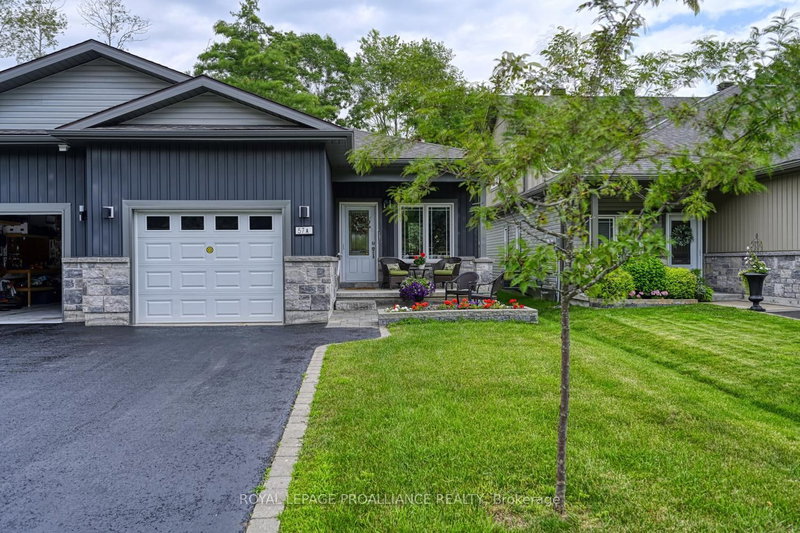
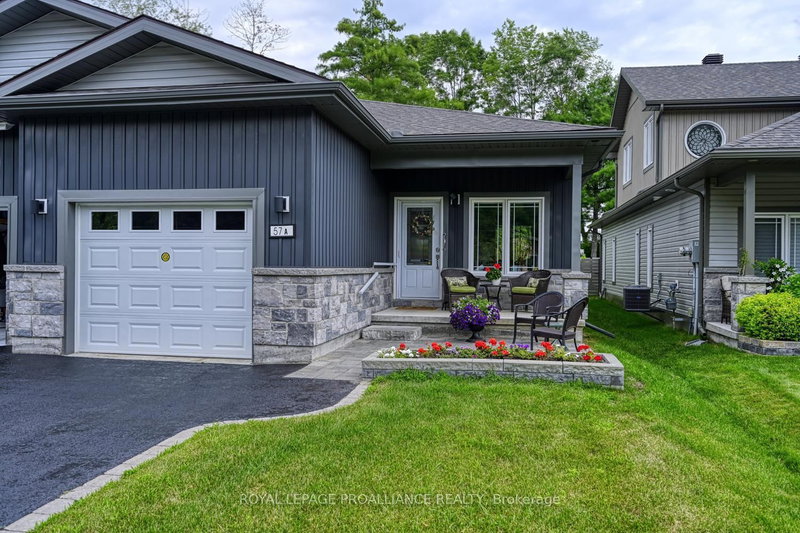
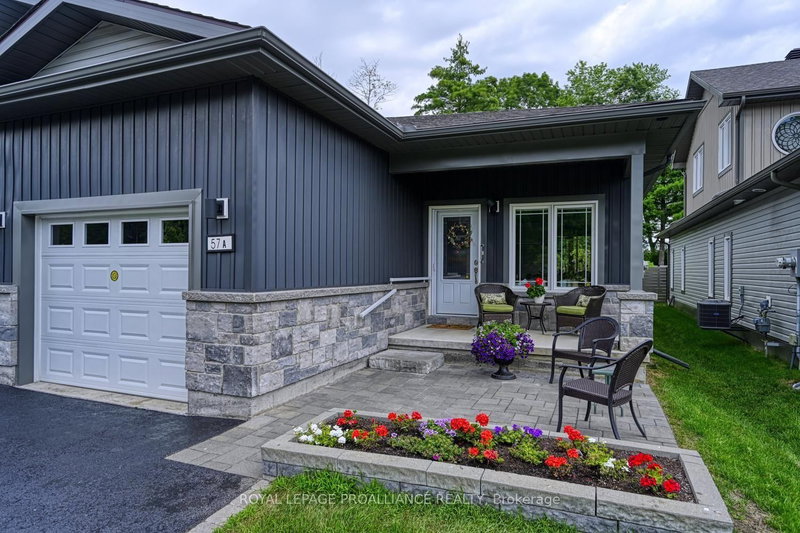
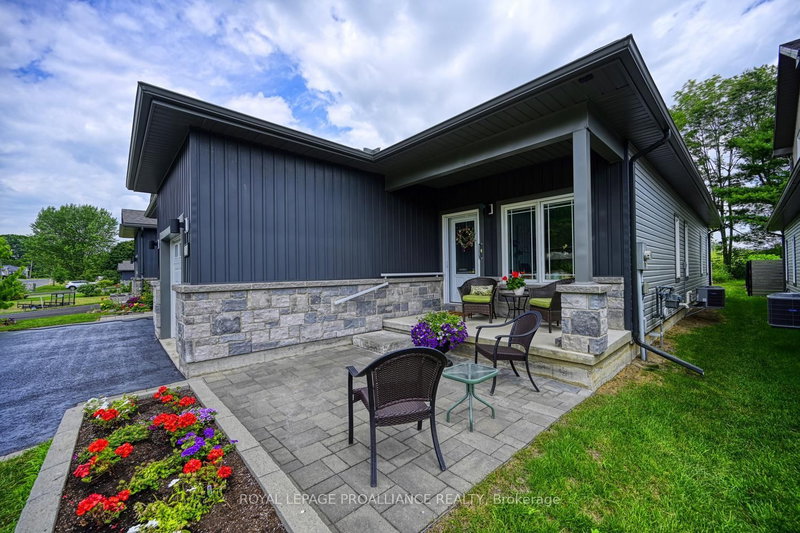
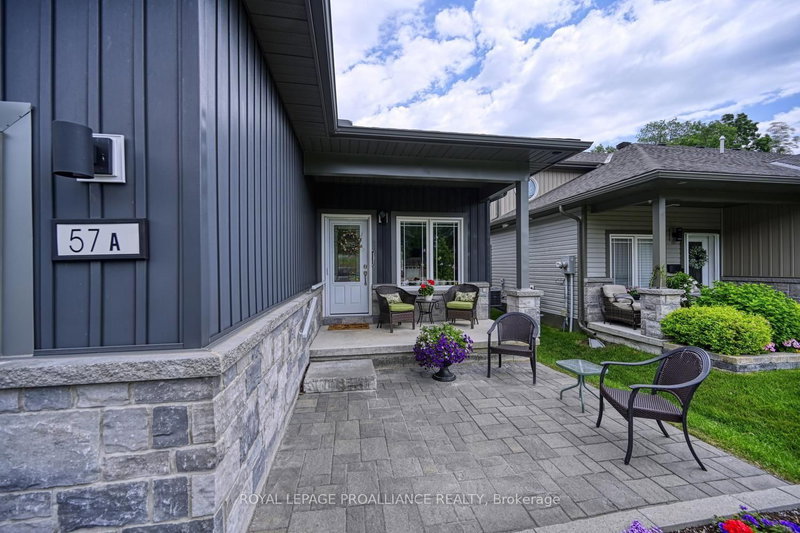
Stunning One-Owner West-End Semi-BungalowExperience effortless living in this beautifully maintained, one-owner home in the desirable west end of Brockville. This bright and airy semi-bungalow features an inviting open-concept layout, perfect for modern entertaining.The spacious foyer welcomes you into a sun-filled living and dining area, seamlessly connected to a kitchen complete with a convenient center island and built-in appliances walk in pantry with light. The primary suite offers privacy and comfort with its own dedicated ensuite bath. For added convenience, you'll find a second bedroom, additional 4 piece bath , main-floor laundry, rear deck-an ideal spot for your morning coffee or summer evening relaxation. Enjoy the charm of a covered front porch and the practicality of an attached garage. High ceilings throughout enhance the sense of space in this move-in-ready gem. Alarm system is a rental access to garage from inside home.
Listing Details
- MLS #
- X13561502
- Board
- PROPTX
- Market
- ontario
- Property Type
- Att/Row/Twnhouse
- Style
- Bungalow
- Year Built
- 6-15
- Garage
- Attached
- Garage Spaces
- 1
- Parking Spaces
- 3
- Basement
- Part Fin
- Heating
- Forced Air
- Cooling
- Central Air
- Pool
- None
- Lot Size
- 30 × 135.01 ft
- Annual Taxes
- $4,620/yr
- Listed By
- ROYAL LEPAGE PROALLIANCE REALTY
- Listed On
- July 14, 2026
Features & Extras
Extras
fridge stove dishwasher, light fixtures, custom blinds, garage door opener, washer dryer, tankless hot water tank
Room Measurements
| Room | Level | Size |
|---|---|---|
| Foyer | Main | 1.18 × 4.33 m |
| Kitchen | Main | 3.0 × 3.96 m |
| Dining | Main | 3.77 × 3.98 m |
| Living | Main | 4.52 × 3.99 m |
| Primary | Main | 6.09 × 3.66 m |
| 2nd Br | Main | 3.2 × 2.26 m |
| Laundry | Main | 2.19 × 1.72 m |
| Bathroom | Main | 1.96 × 2.58 m |
| Bathroom | Main | 1.74 × 2.59 m |
| Family | Lower | 6.07 × 7.42 m |
| Br | Lower | 3.66 × 3.02 m |
| Utility | Lower | 9.59 × 3.78 m |
| Other | Lower | 2.74 × 3.65 m |
| Bathroom | Lower | 3.0 × 2.41 m |
Request information
A REMAX Hallmark® representative will follow up with you.