
57 Aberdeen Ave
Smiths Falls, Ontario



Beds
3
Baths
2
Sqft
1,100
Type
Detached
About this Property
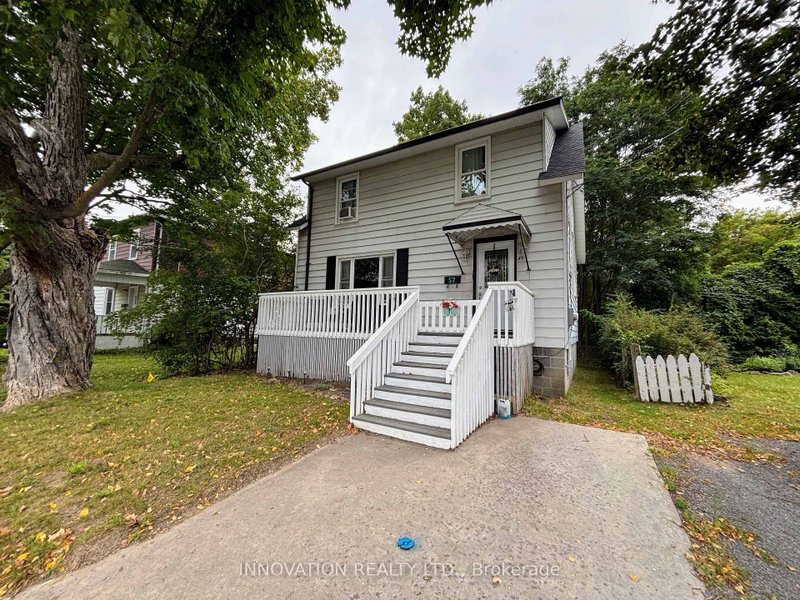
Charming 3-bedroom, 2-bath home centrally located, boasting hardwood floors, a spacious eat-in kitchen, and bright living and dining rooms with large windows and woodstove. The main floor features a convenient 3-piece bathroom. Upstairs, find three generously sized bedrooms and a 4-piece bath. The oversized primary bedroom offers ample storage. Enjoy outdoor entertaining on the large front porch and spacious deck in the generous backyard. Located near parks, schools, and shopping, this home combines comfort, charm, and convenience. New shingles Sept. 2024. Don't miss this opportunity to make this property your own.
Listing Details
- MLS #
- X13796018
- Board
- PROPTX
- Market
- ontario
- Property Type
- Detached
- Style
- 2-Storey
- Year Built
- 51-99
- Garage
- None
- Parking Spaces
- 1
- Basement
- Full, Unfinished
- Heating
- Forced Air
- Cooling
- None
- Pool
- None
- Lot Size
- 30 × 120 ft
- Annual Taxes
- $2,817/yr
- Listed By
- INNOVATION REALTY LTD.
- Listed On
- September 17, 2026
Features & Extras
Extras
Fridge, Stove, Washer, Dryer
Room Measurements
| Room | Level | Size |
|---|---|---|
| Foyer | Main | 2.18 × 3.42 m |
| Living | Main | 3.45 × 5.18 m |
| Dining | Main | 3.96 × 4.08 m |
| Bathroom | Main | 1.34 × 1.47 m |
| Kitchen | Main | 3.37 × 4.08 m |
| Primary | 2nd | 3.09 × 5.86 m |
| Br | 2nd | 3.09 × 3.37 m |
| Br | 2nd | 3.09 × 3.14 m |
| Bathroom | 2nd | 1.49 × 2.59 m |
Request information
A REMAX Hallmark® representative will follow up with you.