
57 Armdale Rd
Mississauga, Ontario

Beds
2
Baths
3
Sqft
1,400
Type
Condo Townhouse
About this Property
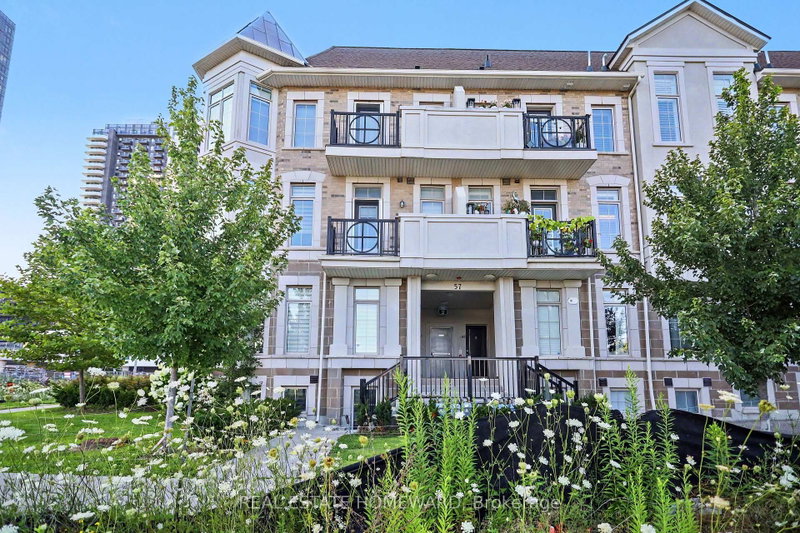
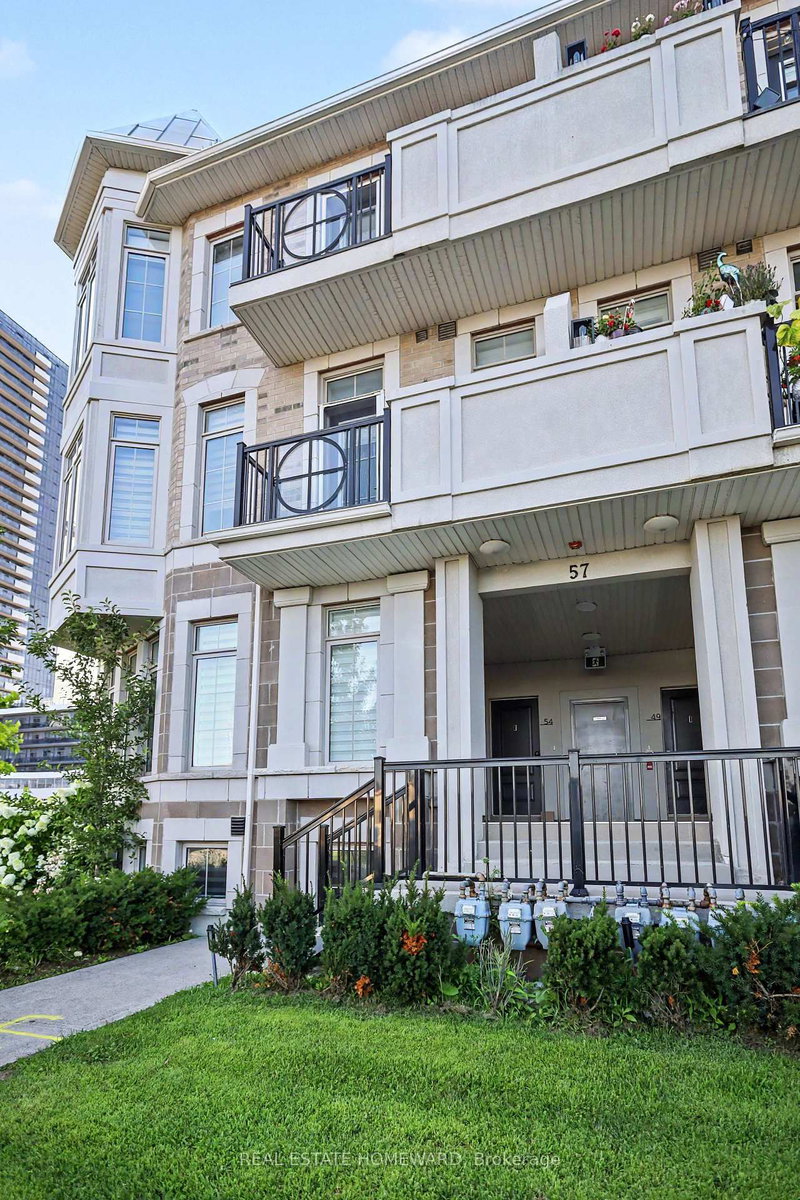
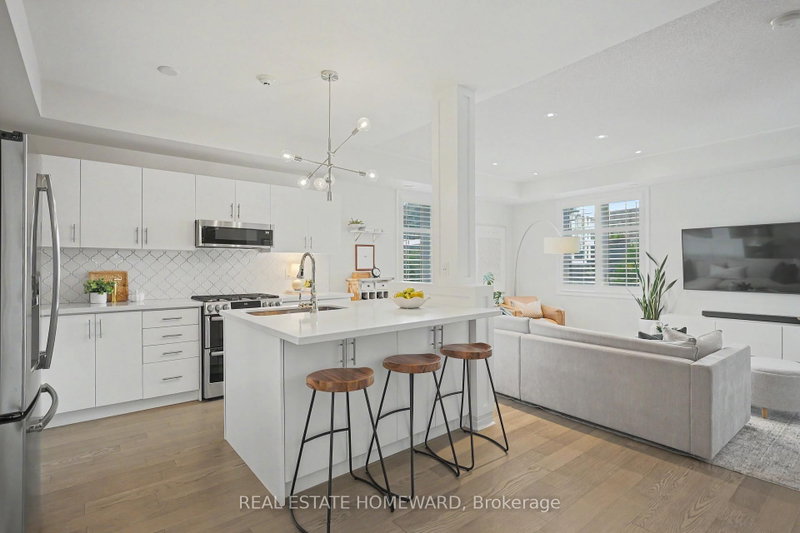
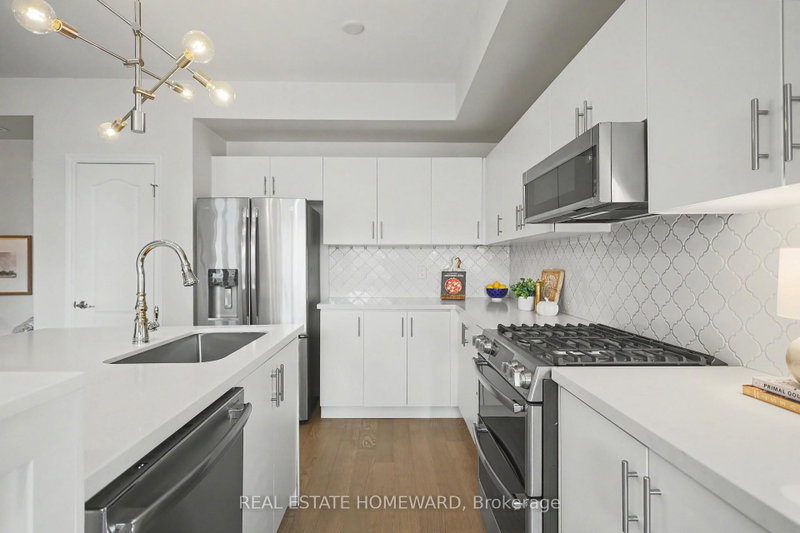
Tired of looking at same old cookie cutter home? Well, Look no further. This turn key executive home has everything you'll ever need and more and is located in one of Mississauga's most vibrant and sought-after communities. This spacious, sun-filled corner unit offers the perfect blend of modern design and thoughtful upgrades. With impressive 9-foot ceilings on the main level and 11 foot ceilings upstairs, the home feels bright, open, and inviting. Enjoy a desirable southwest exposure that fills the space with natural light from morning through sunset. Inside, you'll find hardwood flooring throughout, a beautifully updated kitchen featuring quartz countertops, a gas range, a custom backsplash, stylish pot lights, and designer finishes. Every bathroom has been enhanced with custom tile work, adding a touch of luxury throughout the home. Conveniently located just minutes from Square One, within walking distance of the future Hurontario LRT (expected in 2028), and offering quick access to Highways 401, 403, and the QEW, this location is ideal for both commuters and those who love having everything close by. Whether you're a first-time home buyer, a young professional or couple, looking to downsize, or searching for a great investment opportunity, this home checks all the boxes. Could this be the perfect home for you?
Listing Details
- MLS #
- W13635888
- Board
- PROPTX
- Market
- ontario
- Property Type
- Condo Townhouse
- Style
- 3-Storey
- Garage
- None
- Parking Spaces
- 1
- Basement
- None
- Heating
- Forced Air
- Cooling
- Central Air
- Annual Taxes
- $5,335/yr
- Maint. Fee
- $379/mo
- Listed By
- REAL ESTATE HOMEWARD
- Listed On
- August 4, 2026
Room Measurements
| Room | Level | Size | Features |
|---|---|---|---|
| Living | Main | 3.99 × 7.5 m | hardwood floor, Open Concept, Combined W/Dining |
| Dining | Main | 3.9 × 7.5 m | hardwood floor, W/O To Balcony, Fireplace |
| Kitchen | Main | 2.75 × 2.75 m | Backsplash, Quartz Counter, Combined W/Living |
| Primary | Upper | 3.75 × 5.39 m | |
| 2nd Br | Upper | 3.66 × 3.99 m |
Request information
A REMAX Hallmark® representative will follow up with you.