
57 Belmont Cres
Springwater, Ontario



Beds
3
Baths
3
Sqft
1,100
Type
Detached
About this Property
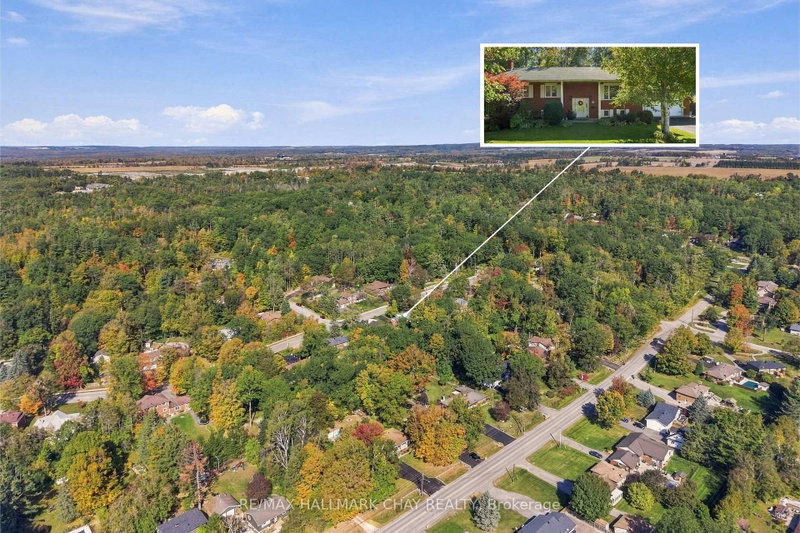
Welcome to this beautifully maintained raised bungalow, perfectly situated on a premium 100ft x 200ft lot in sought-after Midhurst. Surrounded by mature trees & offering exceptional privacy, this home showcases true pride of ownership & a wonderful connection to its natural surroundings. The showpiece of the home is the stunning rear addition, featuring soaring vaulted ceilings & massive windows that create panoramic views over the private, treed backyard. Filled with natural light, this space flows seamlessly into the open-concept kitchen, complete with quartz countertops, stainless steel appliances, Jenn-Air gas range, wood cabinets, custom backsplash & island seating. The spacious living area features hardwood flooring throughout & is perfect for everyday living & entertaining. The main level offers three bedrooms & a functional layout, while the walkout lower level has been recently updated with white oak-style luxury vinyl plank flooring. A cozy gas fireplace adds warmth, while the walkout leads directly to the backyard & hot tub. The lower level also includes a workshop, offering excellent space for hobbies, projects or additional storage. Outside, enjoy nearly half an acre of beautifully treed property, complete with a 5-zone irrigation system, two driveways offering plenty of parking for vehicles, guests & recreational toys, and an abundance of outdoor space for entertaining, relaxing or letting the kids run and play. Additional features include a new furnace (2026), newer roof, updated windows (2009), owned water softener, 2-car garage & storage shed. Enjoy the quiet, spacious feel of Midhurst living while remaining just minutes from Barrie, top schools, hiking trails, Barrie Country Club, Snow Valley & everyday amenities.
Listing Details
- MLS #
- S14027908
- Board
- PROPTX
- Market
- ontario
- Property Type
- Detached
- Style
- Bungalow-Raised
- Year Built
- 31-50
- Garage
- Attached
- Garage Spaces
- 2
- Parking Spaces
- 6
- Basement
- Fin W/O, Full
- Heating
- Forced Air
- Cooling
- Central Air
- Pool
- None
- Lot Size
- 100 × 200.38 ft
- Annual Taxes
- $4,505/yr
- Listed By
- REMAX HALLMARK CHAY REALTY
- Listed On
- October 13, 2026
Features & Extras
Extras
Existing Fridge, Stove, Dishwasher, Washer & Dryer (as-is), All Window Coverings & Light Fixtures, Pergola, Garden Shed, Playground, Trampoline, Automatic Garage Door Opener x2 Remotes, Irrigation System, Water Softener, Jacuzzi Hot Tub & All Accessories, Deep Freezer
Room Measurements
| Room | Level | Size | Features |
|---|---|---|---|
| Living | Main | 4.09 × 4.18 m | hardwood floor, Open Concept, W/O To Deck |
| Kitchen | Main | 3.56 × 4.06 m | hardwood floor, Stainless Steel Appl |
| Dining | Main | 3.66 × 2.87 m | hardwood floor, Combined W/Living, Open Concept |
| Family | Main | 3.28 × 4.06 m | Combined W/Dining, Large Window |
| Primary | Main | 3.56 × 4.37 m | hardwood floor, Closet, 2 Pc Ensuite |
| 2nd Br | Main | 4.09 × 2.93 m | hardwood floor, Closet, Window |
| 3rd Br | Main | 2.99 × 2.87 m | Closet, Window |
| Rec | Lower | 7.75 × 6.65 m | Open Concept, Fireplace, W/O To Yard |
| Br | Lower | 3.88 × 5.12 m | Closet, Window |
| Laundry | Lower | 3.77 × 5.12 m |

Curtis Goddard
REMAX Hallmark®
REMAX HALLMARK CHAY REALTY

Matt Plunkett
REMAX Hallmark®
REMAX HALLMARK CHAY REALTY