
57 Bernick Dr
Barrie, Ontario


Beds
3
Baths
2
Sqft
1,100
Type
Detached
About this Property
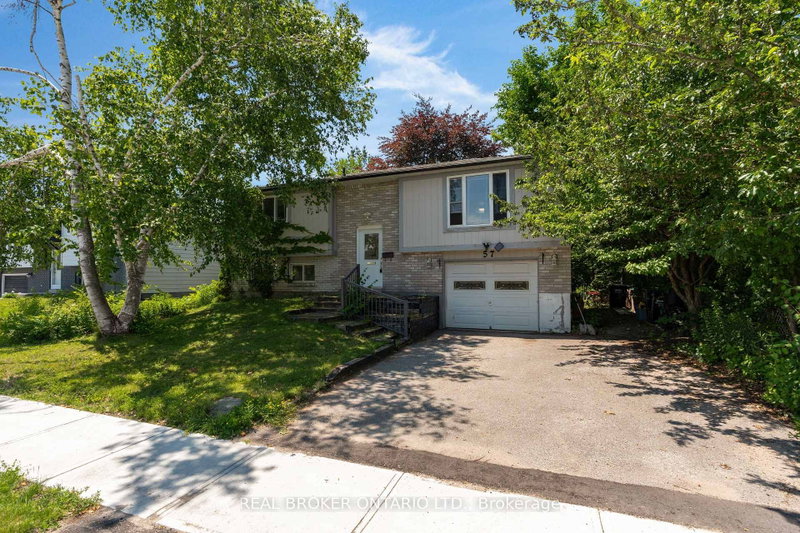
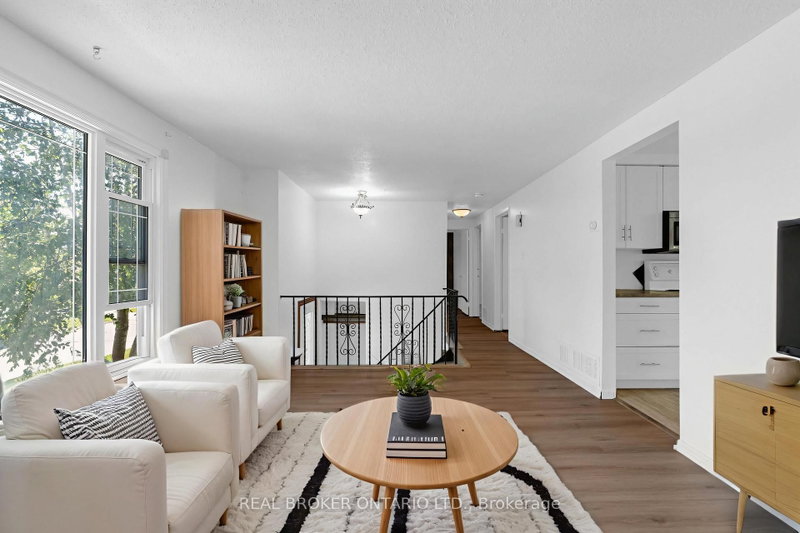
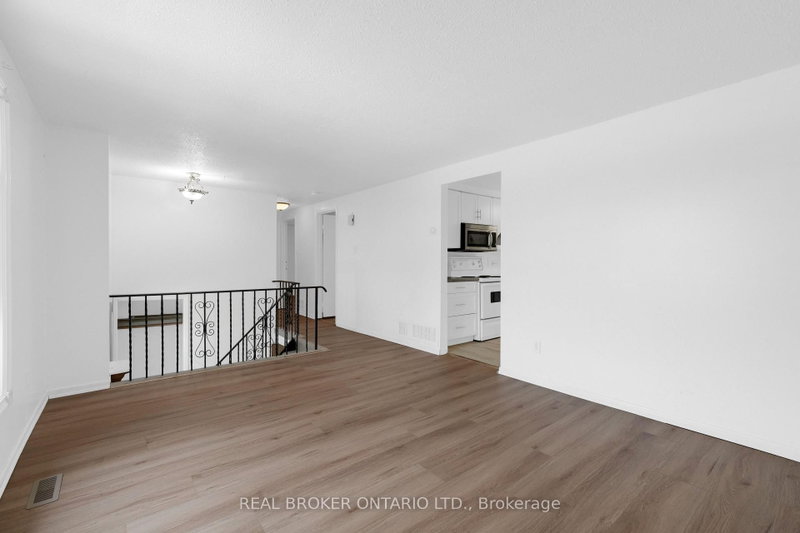
This freehold raised bungalow has been in the same family for 25 years. Backing onto College Heights Park steps to Georgian College, RVH, and an easy walk to shopping as well as convenient commuting spot to the 400 Hwy, it's no wonder they have enjoyed it for so many decades! The main level had flooring 2026 as well as painting and all upper level windows were done in 2022. The kitchen (updated 2022) has stone counter tops and faces the uber private back yard. Down the hall three perfect sized bedrooms all with new laminate flooring. Downstairs a bonus 2-piece bathroom and massive sun drenched rec room with separate walk-out entrance. The furnace was replaced in 2022, roof 2024, washing machine 2025, dryer 2026 and dishwasher also 2026. A perfect starter, investor or downsizing home with inside garage entrance and loads of potential.
Listing Details
- MLS #
- S13672564
- Board
- PROPTX
- Market
- ontario
- Property Type
- Detached
- Style
- Bungalow-Raised
- Year Built
- 31-50
- Garage
- Attached
- Garage Spaces
- 1
- Parking Spaces
- 3
- Basement
- Finished, Fin W/O
- Heating
- Forced Air
- Cooling
- None
- Pool
- None
- Lot Size
- 60 × 120 ft
- Annual Taxes
- $4,278/yr
- Listed By
- REAL BROKER ONTARIO LTD.
- Listed On
- August 13, 2026
Features & Extras
Extras
Fridge, Stove, Dishwasher, Washer, Dryer, Microwave, All lighting, Everything in garage negotiable (Snow blower with life time warranty)
Room Measurements
| Room | Level | Size | Features |
|---|---|---|---|
| Bathroom | Upper | 2.46 × 2.24 m | 4 Pc Bath |
| Br | Upper | 2.86 × 2.68 m | |
| 2nd Br | Upper | 3.55 × 2.92 m | |
| Primary | Upper | 4.06 × 2.86 m | Closet |
| Dining | Upper | 2.86 × 1.75 m | |
| Kitchen | Upper | 2.85 × 2.67 m | |
| Living | Upper | 3.55 × 4.76 m | |
| Primary | Upper | 2.86 × 4.08 m | |
| Bathroom | Bsmt | 1.07 × 2.5 m | 2 Pc Bath |
| Rec | Bsmt | 5.93 × 4.34 m | |
| Laundry | Bsmt | 2.72 × 4.22 m |
Request information
A REMAX Hallmark® representative will follow up with you.