
57 Edith Dr
Toronto, Ontario



Beds
4
Baths
2
Sqft
1,100
Type
Semi-Detached
About this Property
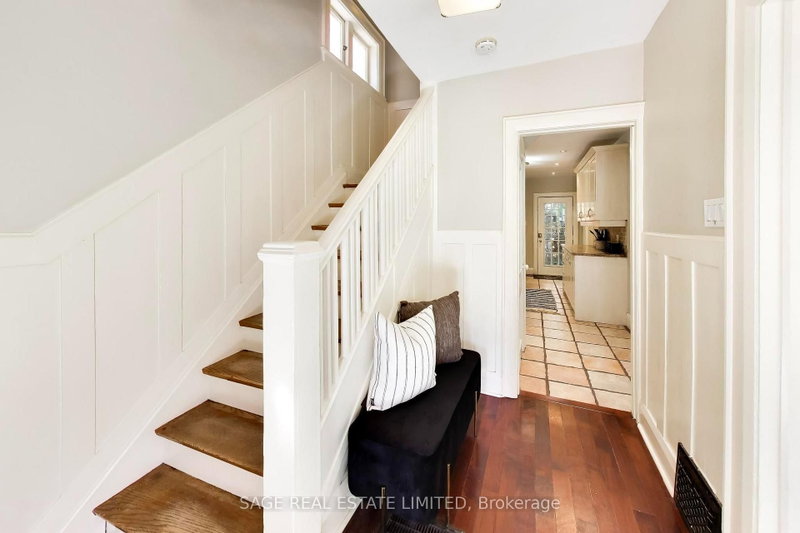
Welcome to 57 Edith Drive, an exceptionally wide 4-bedroom semi in one of Toronto's most sought-after family neighbourhoods. Sitting on a nearly 26-foot-wide lot, this home offers a sense of space that's rarely found in a semi, with generous principal rooms, four well-proportioned bedrooms, two bathrooms and two fireplaces adding warmth and character throughout. The private, fully fenced backyard provides a wonderful outdoor retreat for kids, entertaining and summer evenings, while coveted front pad parking makes everyday life that much easier. Located on a quiet residential street in the heart of North Toronto, just steps from top-rated schools, parks, shops, restaurants and all the conveniences of Yonge & Eglinton. A substantial family home with exceptional width, outdoor space and parking in a neighbourhood families love to call home.
Listing Details
- MLS #
- C13822352
- Board
- PROPTX
- Market
- ontario
- Property Type
- Semi-Detached
- Style
- 2-Storey
- Year Built
- 100+
- Garage
- None
- Parking Spaces
- 1
- Basement
- Full, Part Fin
- Heating
- Forced Air
- Cooling
- Central Air
- Pool
- None
- Lot Size
- 25.63 × 72.8 ft
- Annual Taxes
- $6,445/yr
- Listed By
- SAGE REAL ESTATE LIMITED
- Listed On
- September 24, 2026
Features & Extras
Extras
Fridge, Jenn-air Gas Stove, D/W, Washer, Dryer, Elfs, 3 Ceiling Fans, Gas F/P On 2nd. Blinds And California Shutters.
Room Measurements
| Room | Level | Size | Features |
|---|---|---|---|
| Living | Main | 3.8 × 4.22 m | hardwood floor, Brick Fireplace |
| Dining | Main | 3.3 × 4.17 m | Large Window, hardwood floor |
| Kitchen | Main | 2.83 × 4.89 m | W/O To Deck, Tile Floor, Halogen Lighting |
| Primary | 2nd | 3.04 × 3.99 m | Ceiling Fan, hardwood floor, California Shutters |
| 2nd Br | 2nd | 2.96 × 3.85 m | hardwood floor, B/I Closet, Large Window |
| 3rd Br | 2nd | 3.07 × 3.21 m | Gas Fireplace, hardwood floor, Ceiling Fan |
| 4th Br | 2nd | 2.24 × 2.73 m | hardwood floor, Ceiling Fan |
| Rec | Bsmt | 3.85 × 5.12 m | 2 Pc Bath |
| Furnace | Bsmt | 4.22 × 3.55 m |
Request information
A REMAX Hallmark® representative will follow up with you.