
57 Harbourside Dr
Whitby, Ontario




Beds
3
Baths
3
Sqft
1,500
Type
Att/Row/Twnhouse
About this Property
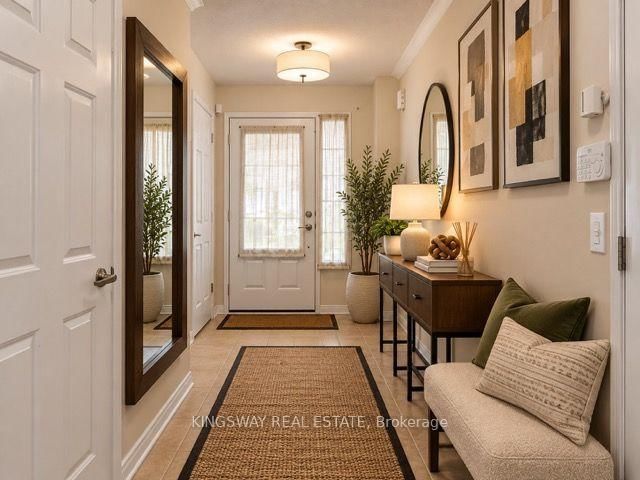
Welcome to **Port Whitby**, where lakeside living meets everyday convenience! Situated on a **premium lot in one of Whitby's most desirable communities**, this beautifully maintained, one-owner home showcases true pride of ownership and is just steps from the lake, scenic waterfront trails and neighbourhood amenities. Commuters will appreciate convenient access to the **Whitby GO Station, Highway 401 and local transit**, making this an ideal location for both work and lifestyle.Step inside through the spacious entryway and into a bright, inviting **open-concept living space** designed for comfortable everyday living and entertaining. The updated kitchen features **granite countertops, stainless steel appliances** and a breakfast area offering a **view of the lake**-the perfect backdrop for your morning coffee. Outside, enjoy a **fully fenced backyard with an upgraded wooden deck**, providing plenty of space to relax, entertain and enjoy the warmer months.Thoughtful maintenance adds even more value and peace of mind: the **furnace motor replaced in 2022**, with the **A/C professionally serviced annually**; the **rental hot water tank was replaced in 2023**; and the **roof shingles received maintenance where needed**. Smoke-free and lovingly cared for by its original owner, this **move-in-ready Port Whitby home** offers location, lifestyle and pride of ownership all in one. **Come experience lakeside living and see why this one deserves to be at the top of your list!**
Listing Details
- MLS #
- E13873142
- Board
- PROPTX
- Market
- ontario
- Property Type
- Att/Row/Twnhouse
- Style
- 2-Storey
- Year Built
- 6-15
- Garage
- Attached
- Garage Spaces
- 1
- Parking Spaces
- 2
- Basement
- Unfinished
- Heating
- Forced Air
- Cooling
- Central Air
- Pool
- None
- Lot Size
- 19.7 × 109 ft
- Annual Taxes
- $5,395/yr
- Listed By
- KINGSWAY REAL ESTATE
- Listed On
- October 7, 2026
Room Measurements
| Room | Level | Size | Features |
|---|---|---|---|
| Kitchen | Main | 3.26 × 3.07 m | Centre Island |
| Breakfast | Main | 2.73 × 3.07 m | Walk-Out, Cathedral Ceiling |
| Living | Main | 4.23 × 2.68 m | Electric Fireplace |
| Dining | Main | 3.26 × 4.82 m | |
| Foyer | Main | 1.89 × 4.11 m | |
| Br | 2nd | 4.6 × 3.88 m | 4 Pc Bath, Soaker, W/I Closet |
| 2nd Br | 2nd | 3.74 × 3.01 m | Broadloom, Large Window |
| 3rd Br | 2nd | 3.13 × 2.74 m | Broadloom |
Request information
A REMAX Hallmark® representative will follow up with you.