
57 Krause St
Pembroke, Ontario


Beds
4
Baths
2
Sqft
1,100
Type
Detached
About this Property
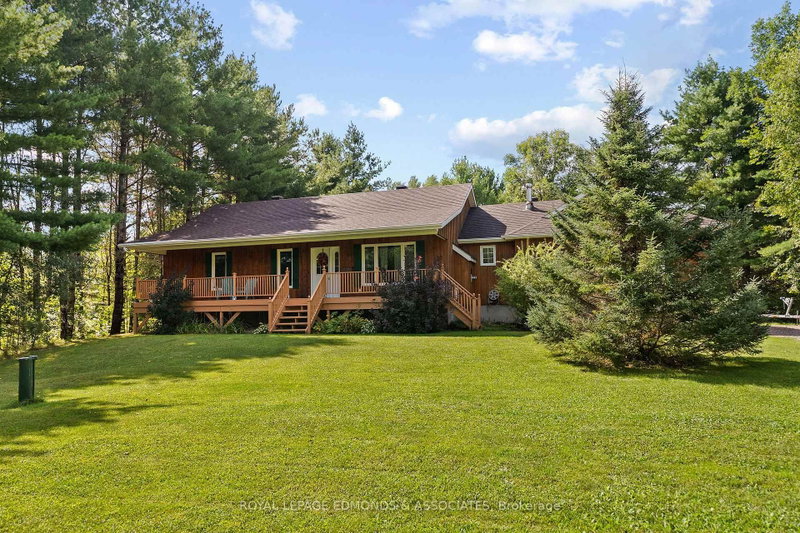
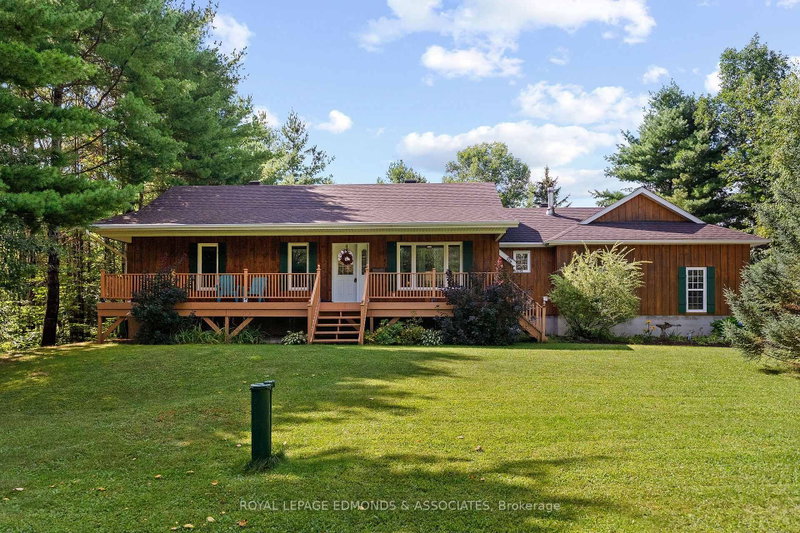
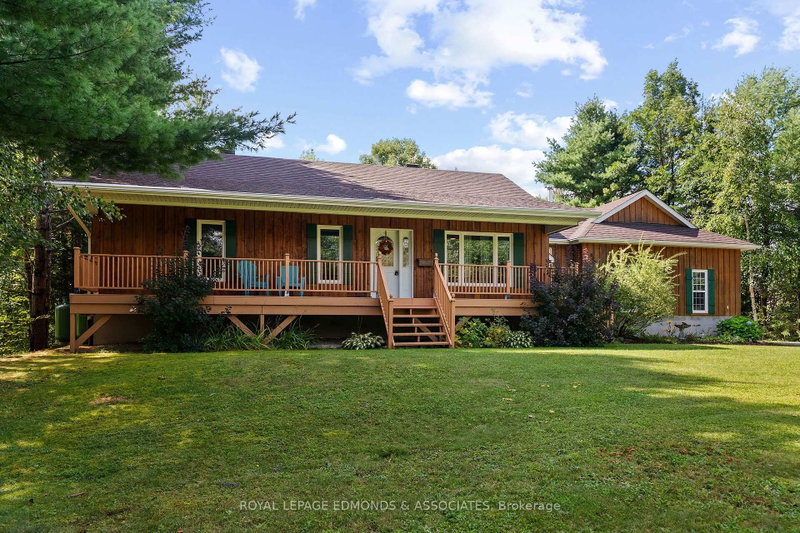
Nestled on 2.93 acres in Laurentian Valley, this beautiful bungalow offers privacy, space and plenty of opportunity to enjoy the outdoors. The bright open-concept main floor features an updated kitchen, bright living room with fireplace, main floor laundry and 3 bedrooms. The finished basement has a large multi-use family room with fireplace, 4th bedroom and additional bathroom, while the large attached 2-car garage offers plenty of room for vehicles, toys and storage. To maximize your time outdoors, this home features a stunning front porch and a lovely sunroom overlooking the peaceful surroundings. Enjoy your private backyard complete with an interlocking patio, hot tub, and trails through the property. A wonderful country setting just minutes from town! Lot measurements from GeoWarehouse. New roof in 2018, Furnace 2019, windows and doors 2018-2024, sump pump 2018, fresh exterior stain 2025 and spray foam insulation in roof 2018.
Listing Details
- MLS #
- X13738894
- Board
- PROPTX
- Market
- ontario
- Property Type
- Detached
- Style
- Bungalow
- Garage
- Attached
- Garage Spaces
- 2
- Parking Spaces
- 8
- Basement
- Full, Finished
- Heating
- Forced Air
- Cooling
- None
- Pool
- None
- Lot Size
- 181.78 × 581.9 ft
- Annual Taxes
- $4,166/yr
- Listed By
- ROYAL LEPAGE EDMONDS & ASSOCIATES
- Listed On
- September 2, 2026
Features & Extras
Extras
Hot tub, washer, dryer, fridge, stove and dishwasher.
Room Measurements
| Room | Level | Size | Features |
|---|---|---|---|
| Living | Main | 3.89 × 4.47 m | Vaulted Ceiling |
| Kitchen | Main | 3.66 × 5.64 m | Eat-In Kitchen, Quartz Counter |
| Other | Main | 2.92 × 2.36 m | |
| Sunroom | Main | 3.0 × 4.95 m | |
| Laundry | Main | 2.41 × 2.06 m | |
| Br | Main | 4.01 × 3.71 m | |
| Br | Main | 3.35 × 3.1 m | |
| Br | Main | 2.72 × 3.33 m | |
| Rec | Lower | 7.85 × 5.56 m | |
| Bathroom | Lower | 3.66 × 2.31 m | 4 Pc Bath |
| Other | Lower | 3.3 × 2.82 m | |
| Other | Lower | 2.82 × 3.05 m | |
| Furnace | Lower | 2.64 × 2.36 m | |
| Br | Lower | 3.76 × 2.92 m |
Request information
A REMAX Hallmark® representative will follow up with you.