
57 Lionel Byam Dr
Clarington, Ontario


Beds
3
Baths
5
Sqft
3,000
Type
Detached
About this Property
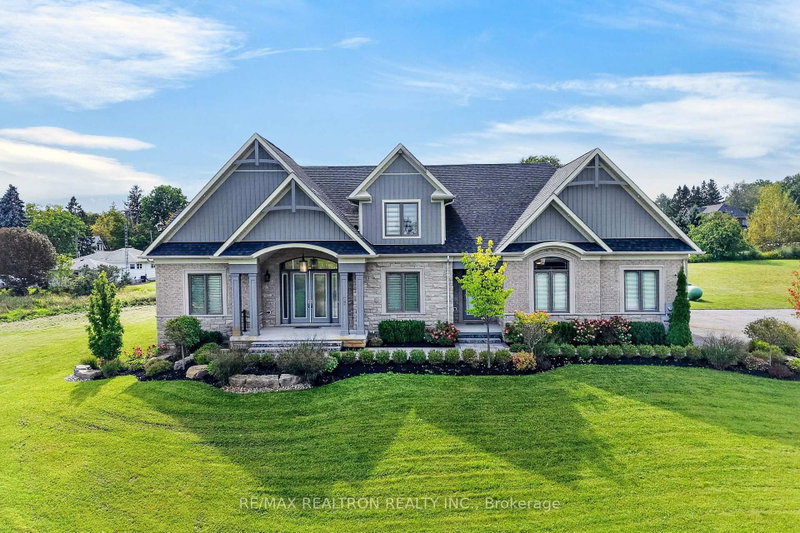
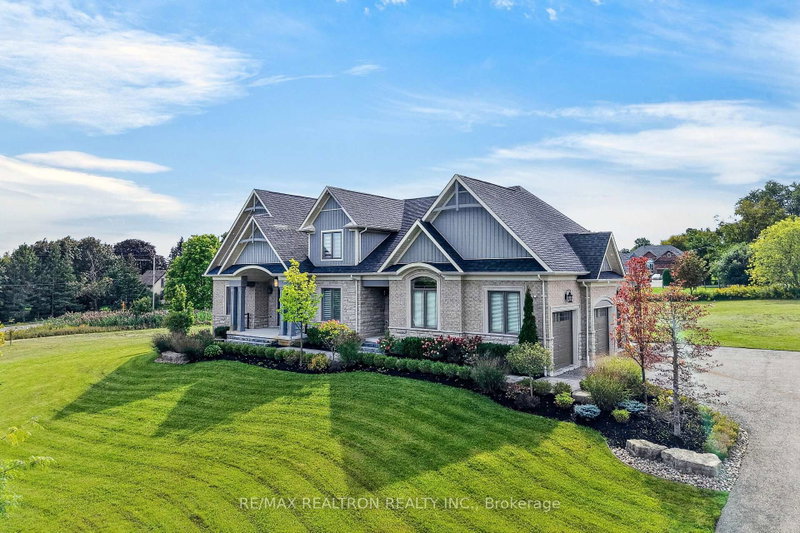
Stunning Custom-Built Bungalow With A Triple-Car Garage, Set On A Impressive Private Estate Lot In One Of Enniskillen's Most Prestigious Enclaves, Surrounded By Breathtaking Countryside Views. Designed With Timeless Elegance & Refined Finishes, This Exceptional Home Features A Grand Double-Door Entry & Two Separate Front Entrances. The Spectacular Great Room Boasts Soaring Open-To-Above Ceilings, A Fireplace With An Accent Wall & Abundant Natural Light. The Brand-New Gourmet Kitchen Showcases Porcelain Floors, An Oversized Centre Island, Custom Two-Tone Cabinetry, Quartz Countertop & Backsplash, Pot Filler & New Appliances. A Stylish Servery Offers A Wine Rack, Shelving, Space For A Wine/Beverage-Cooler & Pantry. The Breakfast Area Walks Out To A Composite Deck Overlooking The Expansive Backyard. The Grand Main-Floor Primary Retreat Features Walkout To The Patio, His & Hers Closets & A Spa-Inspired 5-Pc Ensuite With Heated Floors & A Fireplace. 2 Spacious Upper Bedrooms Share A Jack & Jill Bathroom With Private Toilets & Vanities, Plus A Shared Tub & Shower. An Elegant Loft Overlooks The Great Room. The Main-Floor Office Features Custom Built-Ins. The Professionally Finished Lower Level Offers High Ceilings, An Open-Concept Rec & Games Area, Feature Wall With Built-In Fireplace, Kitchenette With Centre Island & Quartz Counters, Den With His & Hers Closets, 3-Pc Bath, Office Area & Separate Garage Entrance. Additional Highlights Include Crown Moulding, Pot Lights & Smooth Ceilings, Oak Staircase With Iron Pickets, Laundry Room With Walkout To Backyard & Garage Access From Both The Mudroom & Basement. The Exterior Features a Stone & Brick Finish, A Grand Front Porch, Partial Interlocking In The Front & Backyard & Glass-Railed Patio. Recent Upgrades Include A Generac Generator (2023), Year-Round Track Lighting Around The Entire Exterior (2023), Professional Landscaping (2024) & Irrigation System (2024).
Listing Details
- MLS #
- E13760556
- Board
- PROPTX
- Market
- ontario
- Property Type
- Detached
- Style
- Bungaloft
- Garage
- Attached
- Garage Spaces
- 3
- Parking Spaces
- 17
- Basement
- Finished, Sep Entrance
- Heating
- Other
- Cooling
- Central Air
- Pool
- None
- Lot Size
- 304.95 × 199.89 ft
- Annual Taxes
- $12,149/yr
- Listed By
- REMAX REALTRON REALTY INC.
- Listed On
- September 9, 2026
Features & Extras
Extras
Built-in fridge, High end stove, pot filler, B/I Dishwasher, B/I microwave, B/I Range hood (All appliances are brand new), All Light Fixtures, CVAC & CAC
Room Measurements
| Room | Level | Size | Features |
|---|---|---|---|
| Great Rm | Ground | 5.2 × 4.6 m | Fireplace, hardwood floor, Open Concept |
| Dining | Ground | 4.3 × 3.1 m | hardwood floor, Crown Moulding, Pot Lights |
| Kitchen | Ground | 3.74 × 6.26 m | Combined W/Br, B/I Appliances, Pantry |
| Breakfast | Ground | 3.71 × 3.84 m | Combined W/Kitchen, W/O To Deck, Open Concept |
| Office | Ground | 2.5 × 3.84 m | Separate Rm, hardwood floor, B/I Shelves |
| Laundry | Ground | 3.13 × 1.81 m | W/O To Yard, Separate Rm, Quartz Counter |
| Primary | Ground | 4.72 × 5.04 m | W/I Closet, W/O To Balcony, 5 Pc Ensuite |
| 2nd Br | 2nd | 3.84 × 3.58 m | 4 Pc Ensuite, hardwood floor, W/I Closet |
| 3rd Br | 2nd | 3.9 × 3.3 m | 4 Pc Ensuite, hardwood floor, W/I Closet |
| Loft | 2nd | 4.76 × 1.7 m | hardwood floor, Open Concept, Pot Lights |
| Other | Bsmt | 3.95 × 3.5 m | Quartz Counter, Centre Island, Open Concept |
| Media/Ent | Bsmt | 8.08 × 7.3 m | Electric Fireplace, Pot Lights, Vinyl Floor |
| Games | Bsmt | 4.3 × 4.92 m | Vinyl Floor, Window, Crown Moulding |
| Den | Bsmt | 3.45 × 4.45 m | Vinyl Floor, His/Hers Closets, Pot Lights |
| Office | Bsmt | 1.98 × 2.77 m | Porcelain Floor, Pot Lights |
Request information
A REMAX Hallmark® representative will follow up with you.