
57 St. Joseph St
Toronto, Ontario


Beds
2
Baths
1
Sqft
500
Type
Condo Apt
About this Property
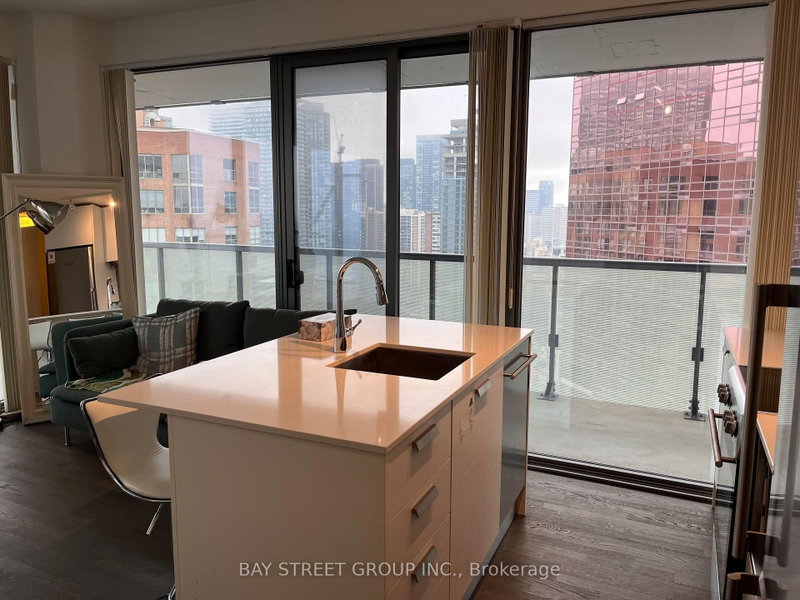
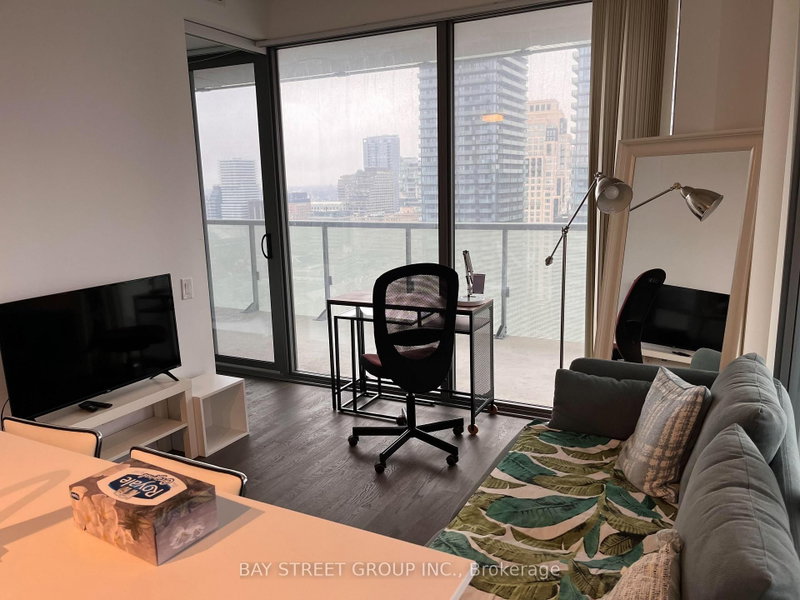
Rarely Offered 1+1 Corner Unit with Clear, Unobstructed Views! Featuring a highly desirable, perfectly square floor plan with floor-to-ceiling windows throughout. The spacious DEN is enclosed with floor-to-ceiling windows and can easily be used as a 2nd bedroom. Enjoy breathtaking sunrise and city views from this bright and luxurious open-concept corner suite.Step outside to an impressive 337 sq. ft. wraparound terrace, perfect for entertaining or relaxing while taking in the panoramic views. Ideally located just minutes from Yorkville, Yonge & Bloor shopping and entertainment, U of T, and Queen's Park.Fully furnished and includes one parking space - truly a rare opportunity not to be missed!
Listing Details
- MLS #
- C13735028
- Board
- PROPTX
- Market
- ontario
- Property Type
- Condo Apt
- Style
- Apartment
- Garage
- Underground
- Garage Spaces
- 1
- Parking Spaces
- 1
- Basement
- None
- Heating
- Forced Air
- Cooling
- Central Air
- Listed By (Primary)
- BAY STREET GROUP INC.
- Co-Listed By
- RIFE REALTY
- Listed On
- September 2, 2026
Features & Extras
Extras
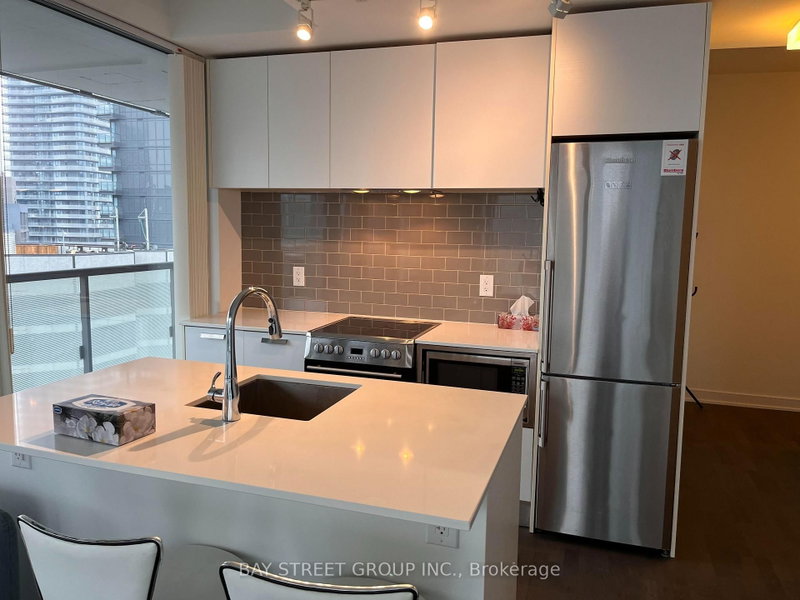
Fridge, New Stove, Dishwasher, Washer And Dryer, Microwave, Existing Lighting Fixtures And Window Coverings. Existing Furniture (As Is), One parking!
Room Measurements
| Room | Level | Size | Features |
|---|---|---|---|
| Living | Flat | 3.05 × 4.57 m | Combined W/Dining, W/O To Balcony, Laminate |
| Dining | Main | 3.05 × 4.57 m | Combined W/Living, W/O To Balcony, Open Concept |
| Kitchen | Main | 3.05 × 4.57 m | Open Concept, Combined W/Dining, Large Window |
| Primary | Main | 2.93 × 3.03 m | W/O To Balcony, Large Closet, Large Window |
| Den | Main | 1.93 × 2.62 m | Window, Separate Rm |
Request information
A REMAX Hallmark® representative will follow up with you.