
57 Tupling St
Bradford West Gwillimbury, Ontario



Beds
4
Baths
4
Sqft
3,000
Type
Detached
About this Property
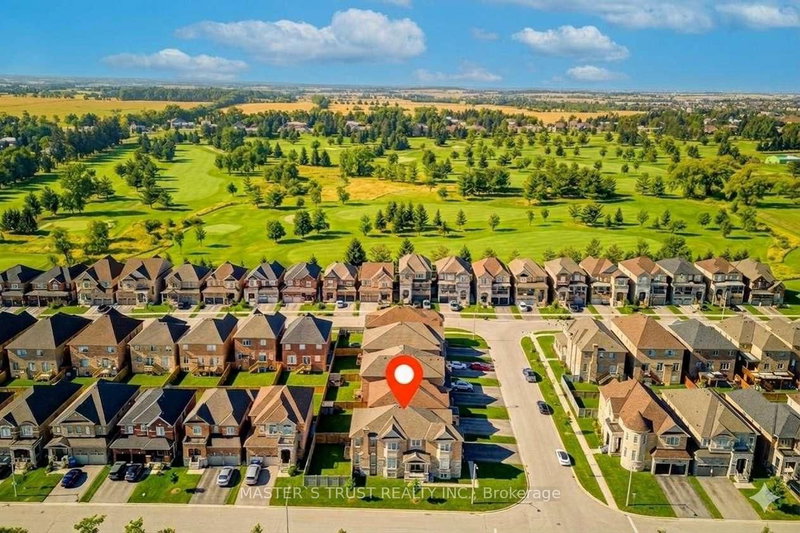
Premium Large Corner Lot & 3220ft2 Detached Luxury house built in 2018. Spent Over $200K for Many Significant upgrades from builder: 10ft Main Floor, 9ft 2nd Floor, 9ft Basement, Smooth Ceiling on Main Floor, 8ft interior Doors & 8ft Archways on Main Floor, 19ft & Wider Hallway, 10ft Tray Ceiling in Master Bedroom, 200A Main Breaker, Two Egress Windows + Four large windows in basement, Extended High Kitchen Cabinets, Extra-tall Baseboards, Bay windows for lot of natural sunshine & unique views. Brand New Renovated Quartz Kitchen Countertops & Backsplash. Luxury Curtains, Crystal Chandeliers, Wall Lamps besides stairs, Powerful Suction Fotile Range Hood. Excellent Maintenance by Original Owners. No Sidewalk! 4 Parking Spots on Driveway. Steps To Golf & Park, Close To School, Supermarket & Shopping Plaza, Mins To Go Train & Hwy 400. Ready to move in & Enjoy!
Listing Details
- MLS #
- N13812432
- Board
- PROPTX
- Market
- ontario
- Property Type
- Detached
- Style
- 2-Storey
- Year Built
- 6-15
- Garage
- Built-In
- Garage Spaces
- 2
- Parking Spaces
- 6
- Basement
- Unfinished
- Heating
- Forced Air
- Cooling
- Central Air
- Pool
- None
- Lot Size
- 54.95 × 106.69 ft
- Annual Taxes
- $7,945/yr
- Listed By
- MASTER`S TRUST REALTY INC.
- Listed On
- September 22, 2026
Features & Extras
Extras
S.S. Fridge, Stove, Range Hood, B/I Dishwasher, Washer & Dryer, All Existing Lights, All Existing Window Coverings.
Room Measurements
| Room | Level | Size | Features |
|---|---|---|---|
| Family | Main | 4.42 × 4.27 m | hardwood floor, Fireplace, Se View |
| Breakfast | Main | 3.96 × 3.59 m | Combined W/Kitchen, W/O To Yard, Open Concept |
| Kitchen | Main | 4.11 × 3.59 m | Stainless Steel Appl, Centre Island, Open Concept |
| Living | Main | 4.63 × 3.43 m | hardwood floor, East View, Large Window |
| Dining | Main | 4.57 × 3.66 m | hardwood floor, East View, Large Window |
| Primary | 2nd | 5.33 × 4.27 m | Broadloom, 5 Pc Ensuite, South View |
| 2nd Br | 2nd | 4.27 × 3.05 m | Broadloom, W/I Closet, Large Window |
| 3rd Br | 2nd | 4.57 × 3.44 m | Broadloom, W/I Closet, Large Window |
| 4th Br | 2nd | 3.66 × 3.35 m | Broadloom, 4 Pc Ensuite, W/I Closet |
Request information
A REMAX Hallmark® representative will follow up with you.