
57 Upper Duke Cres
Markham, Ontario



Beds
3
Baths
2
Sqft
900
Type
Condo Apt
About this Property
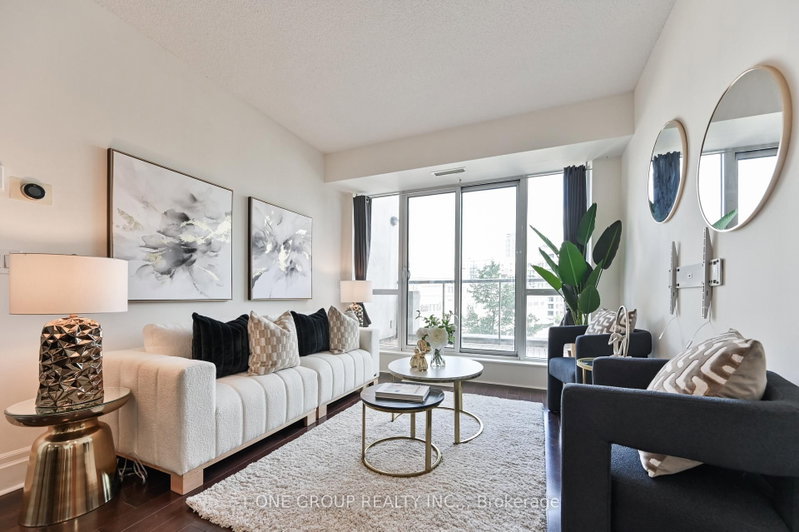
Rare Convenience Of **2 Parking Spaces** Welcome To This Luxury & Spacious 2+1 Bedroom, 2-Bathroom Condo. Bright And Functional Open-Concept Layout With Granite Countertops, Stainless Steel Appliances And Upgraded Hardwood Flooring Throughout. Generous-Sized Den Offers Excellent Flexibility And Can Be Used As A Home Office Or 3rd Bedroom. Enjoy Fantastic Building Amenities Including 24-Hour Concierge, Exercise Room, Media Room, Party Room And More. Ideally Located Just Minutes From Vibrant Downtown Markham, York University Markham Campus, Cineplex, Top-Ranked Schools, Shopping, Parks, Restaurants, YMCA, Pan Am Centre, Hwy 407 And Convenient Public Transit Including GO Train & VIVA!
Listing Details
- MLS #
- N13733316
- Board
- PROPTX
- Market
- ontario
- Property Type
- Condo Apt
- Style
- Apartment
- Garage
- Underground
- Garage Spaces
- 2
- Parking Spaces
- 2
- Basement
- None
- Heating
- Forced Air
- Cooling
- Central Air
- Annual Taxes
- $2,710/yr
- Maint. Fee
- $946/mo
- Listed By
- T-ONE GROUP REALTY INC.,
- Listed On
- September 1, 2026
Features & Extras
Extras
All Existing Appliances
Room Measurements
| Room | Level | Size | Features |
|---|---|---|---|
| Living | Flat | 3.12 × 6.17 m | W/O To Patio, Window Flr to Ceil, hardwood floor |
| Dining | Flat | 3.12 × 6.17 m | Combined W/Living, Open Concept, hardwood floor |
| Kitchen | Flat | 3.05 × 3.2 m | Breakfast Bar, Granite Counter, hardwood floor |
| Primary | Flat | 3.05 × 4.22 m | 4 Pc Ensuite, W/I Closet, hardwood floor |
| 2nd Br | Flat | 3.05 × 3.12 m | Large Closet, Window Flr to Ceil, hardwood floor |
| Den | Flat | 2.03 × 3.05 m | Pot Lights, Enclosed, hardwood floor |
| Foyer | Flat | 0.0 × 0.0 m | Hardwood Floor |
Request information
A REMAX Hallmark® representative will follow up with you.